


LSU Gymnastics Training Facility
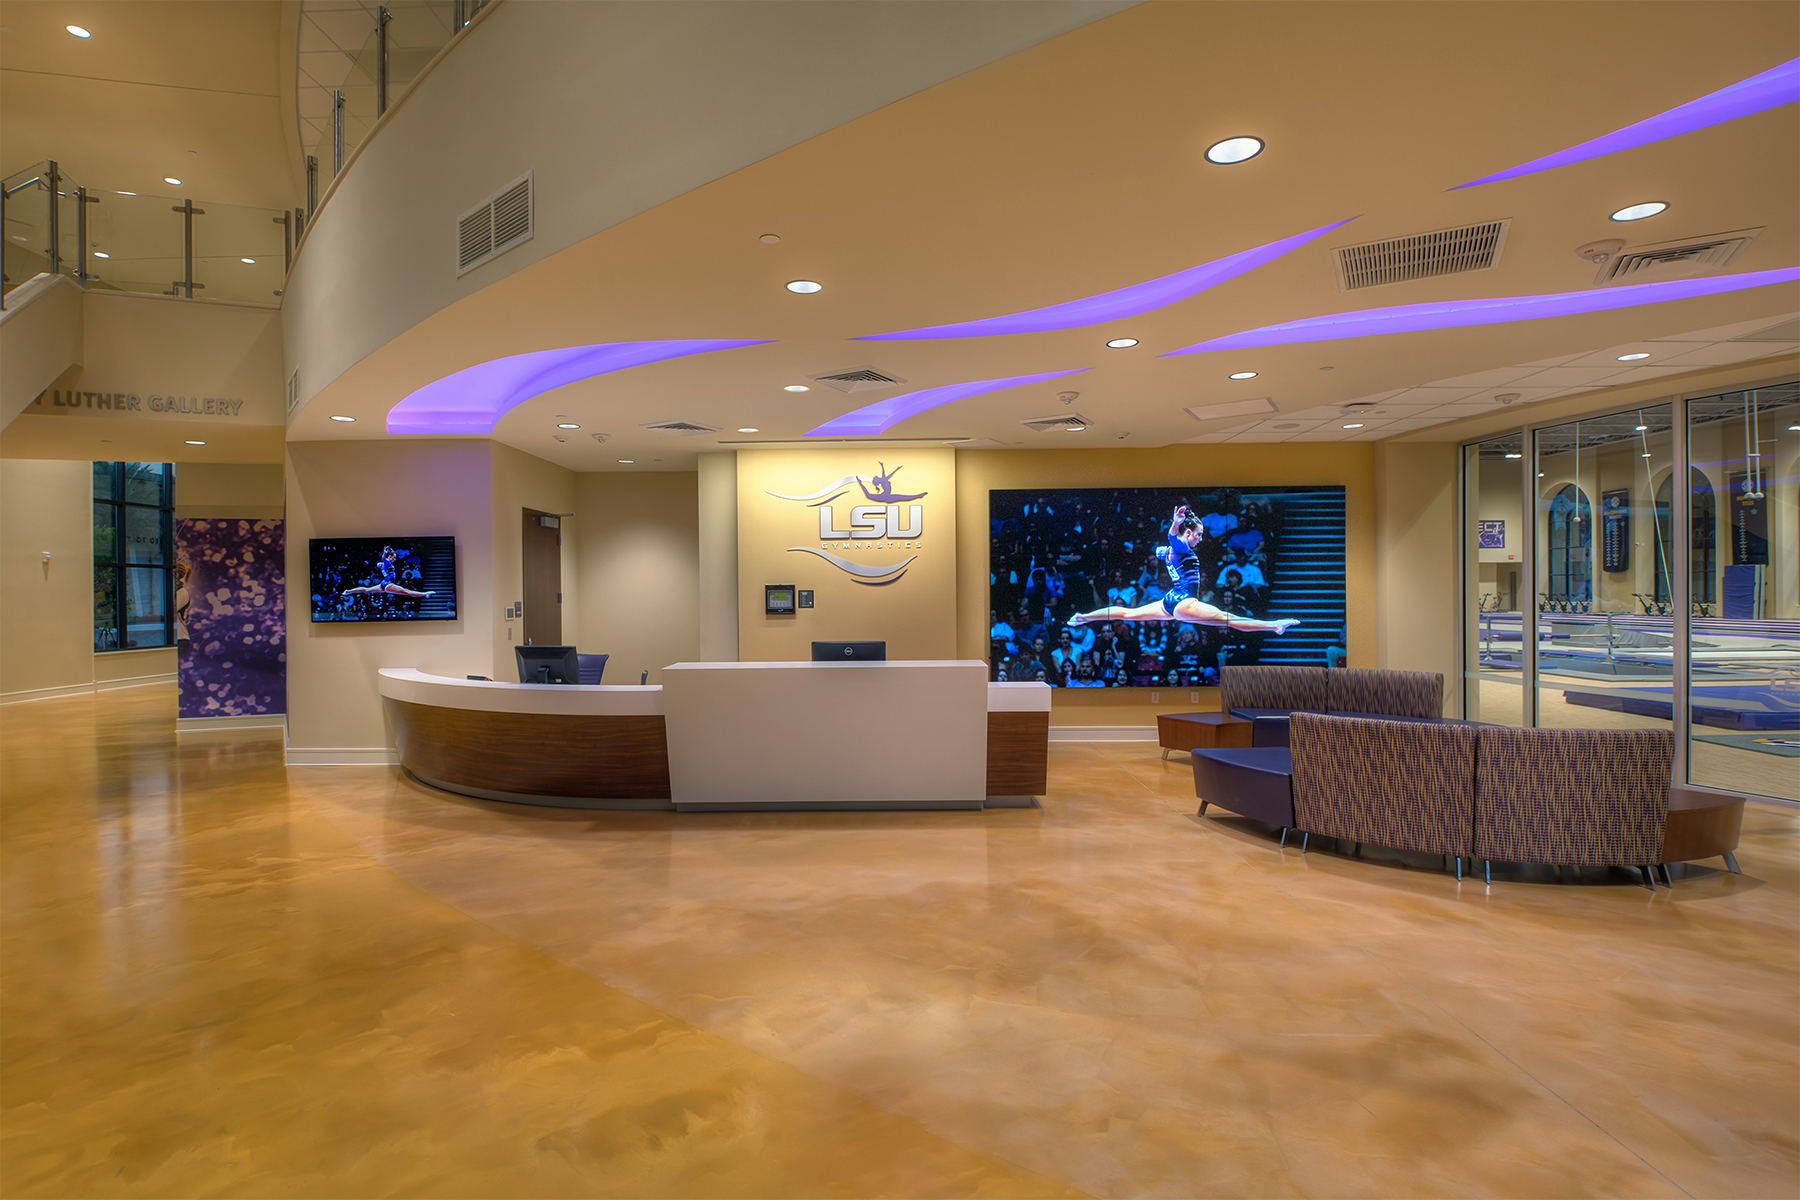
Louisiana State University’s Gymnastics Training Facility elevates the standard for collegiate athletic environments, providing a 42,000-square-foot, state-of-the-art space designed to support one of the nation’s top gymnastics programs. Located north of the Pete Maravich Assembly Center, the facility’s sleek curvilinear façade integrates LSU’s iconic arches, symbolizing both the grace and power of the athletes it serves.
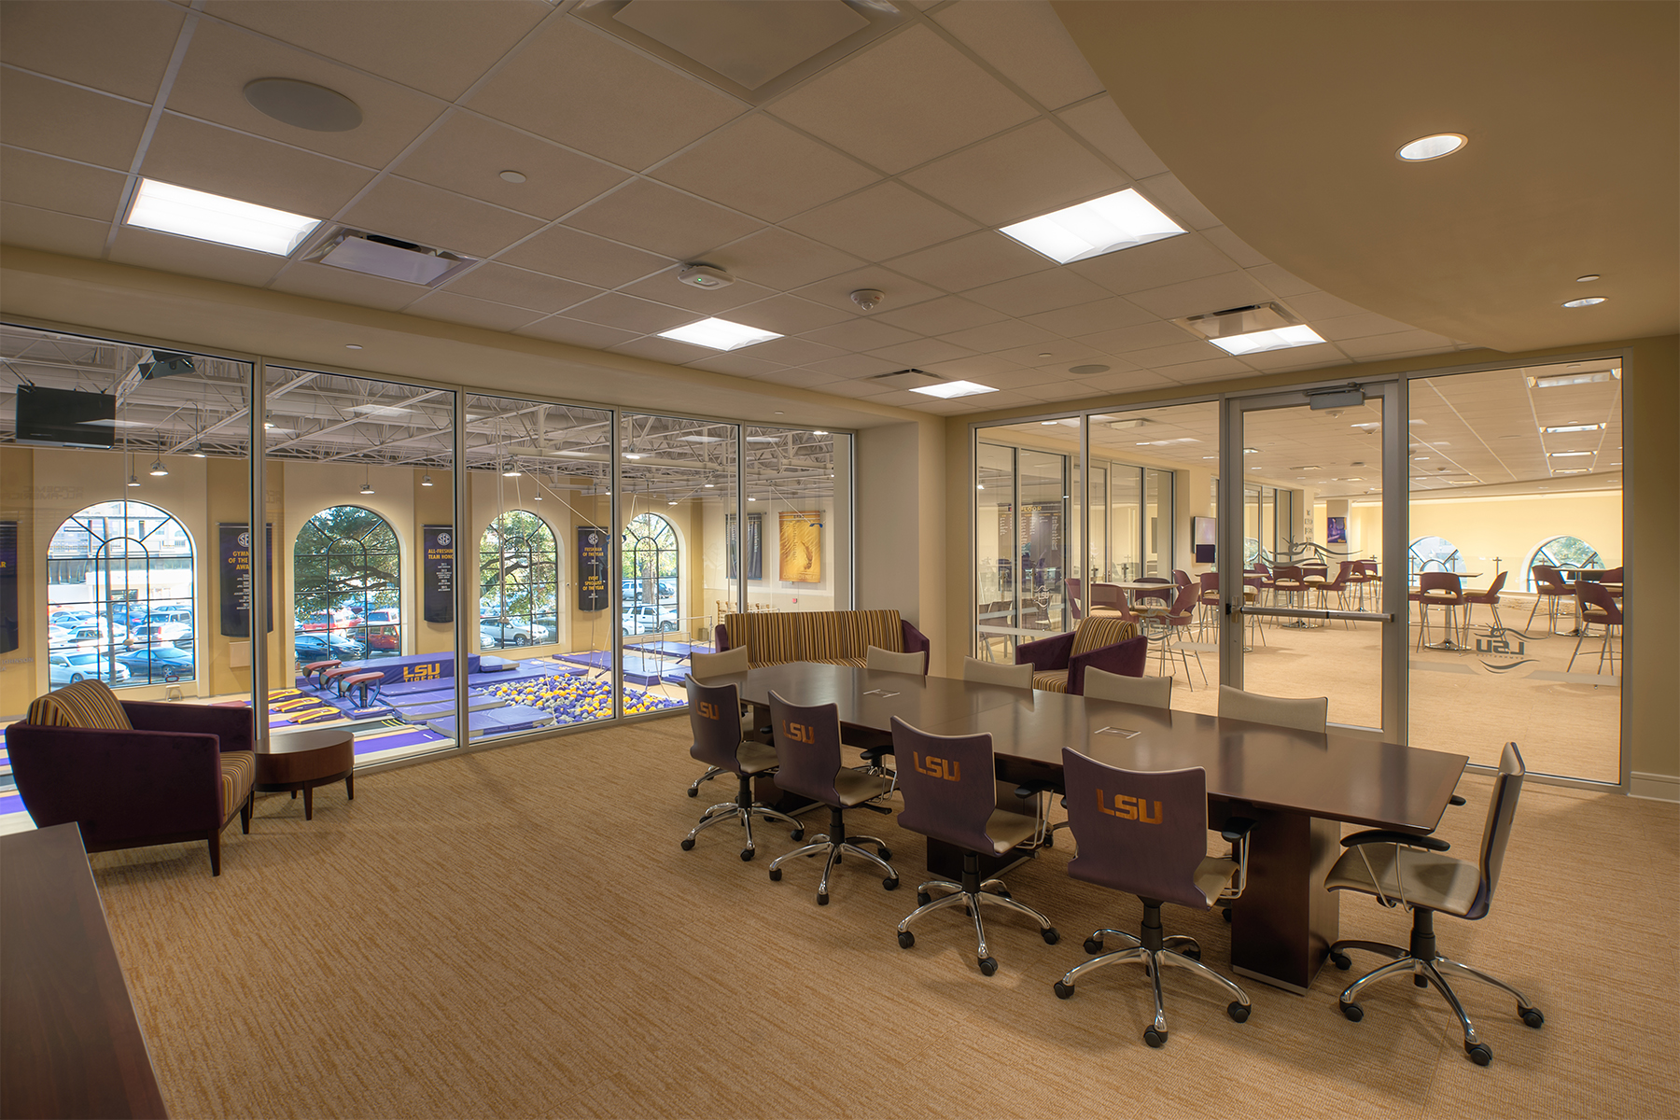
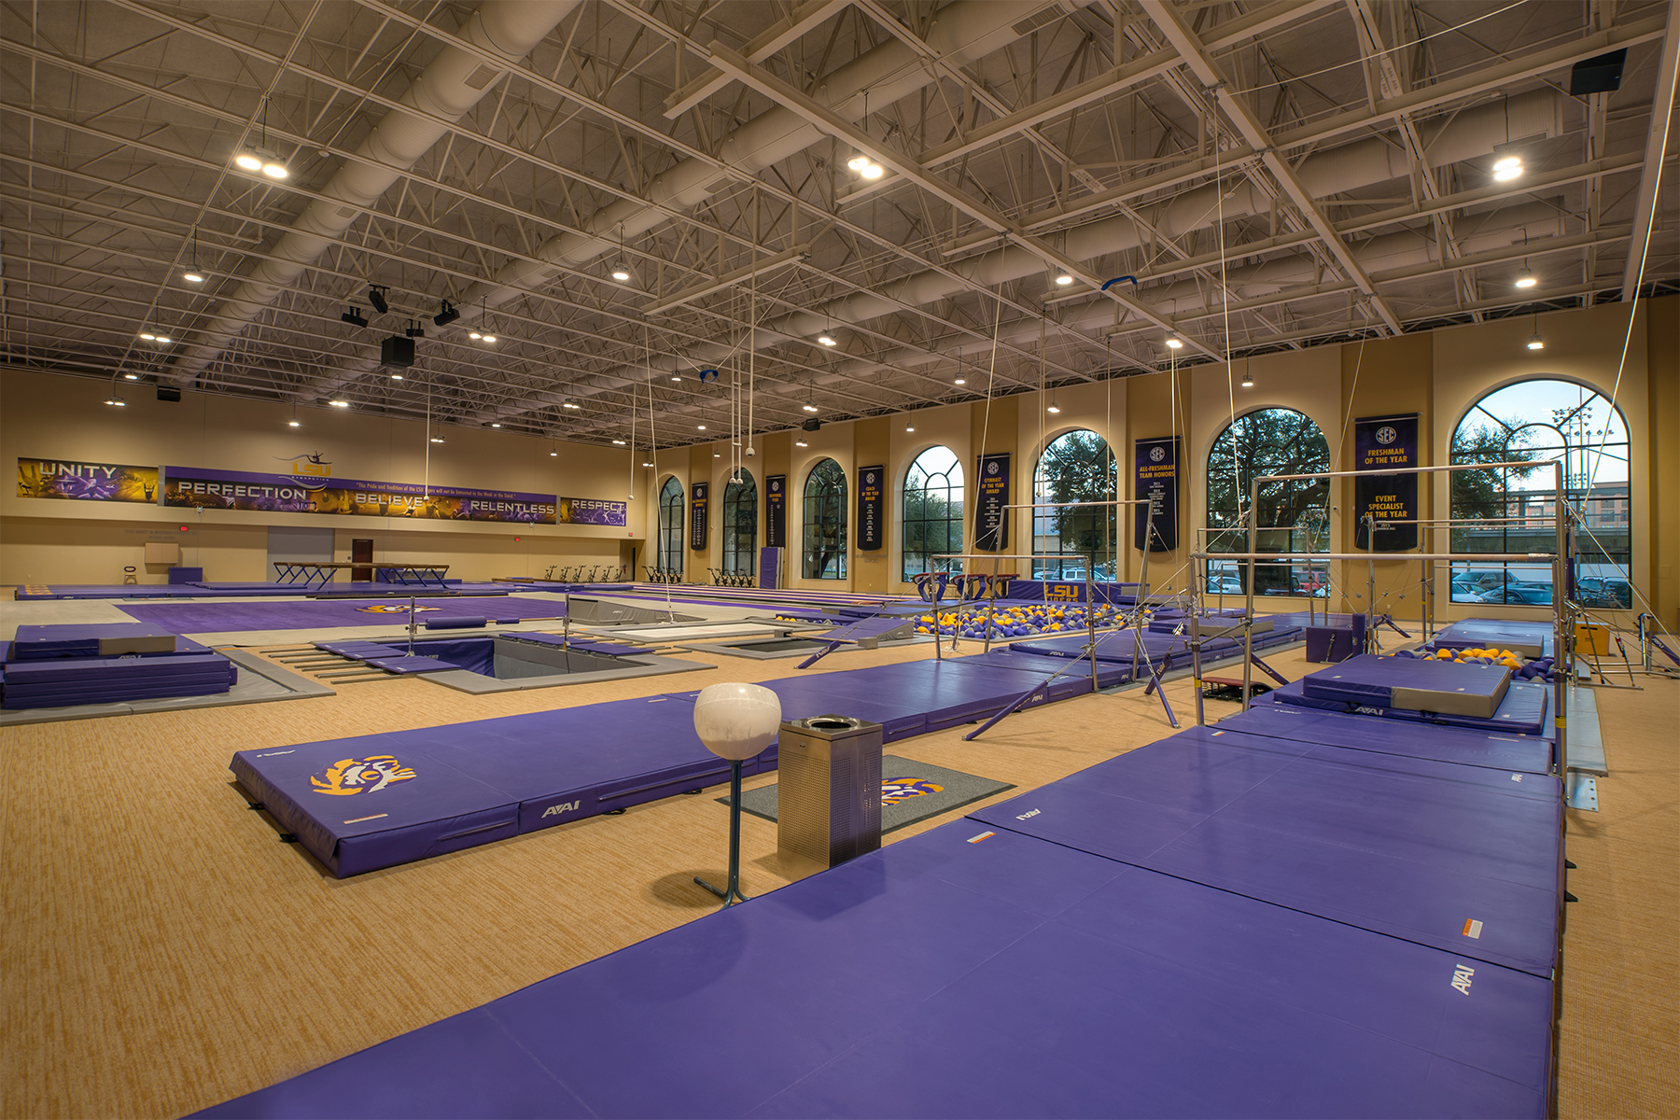
Inside, the facility accommodates all aspects of team operations, including training, recruiting, sports therapy, and media functions. The expansive practice gym is equipped with advanced training apparatus arranged for safety and efficiency, enhanced by glare-free LED lighting and an upper-level viewing balcony for coaches to observe technique and form. Abundant natural light filters through north-facing windows, while the surrounding oak trees provide shade and energy efficiency. The interior finishes reinforce LSU’s brand identity with rich colors and materials that enhance both performance and pride.
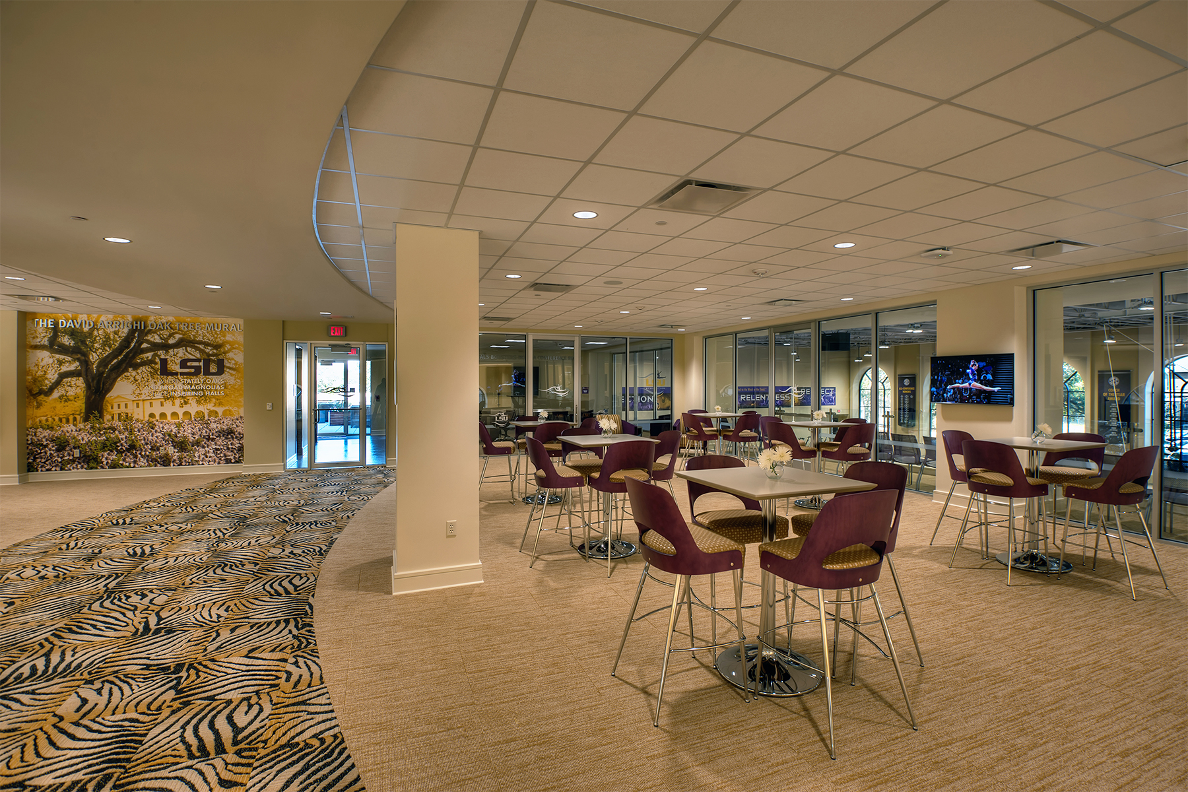
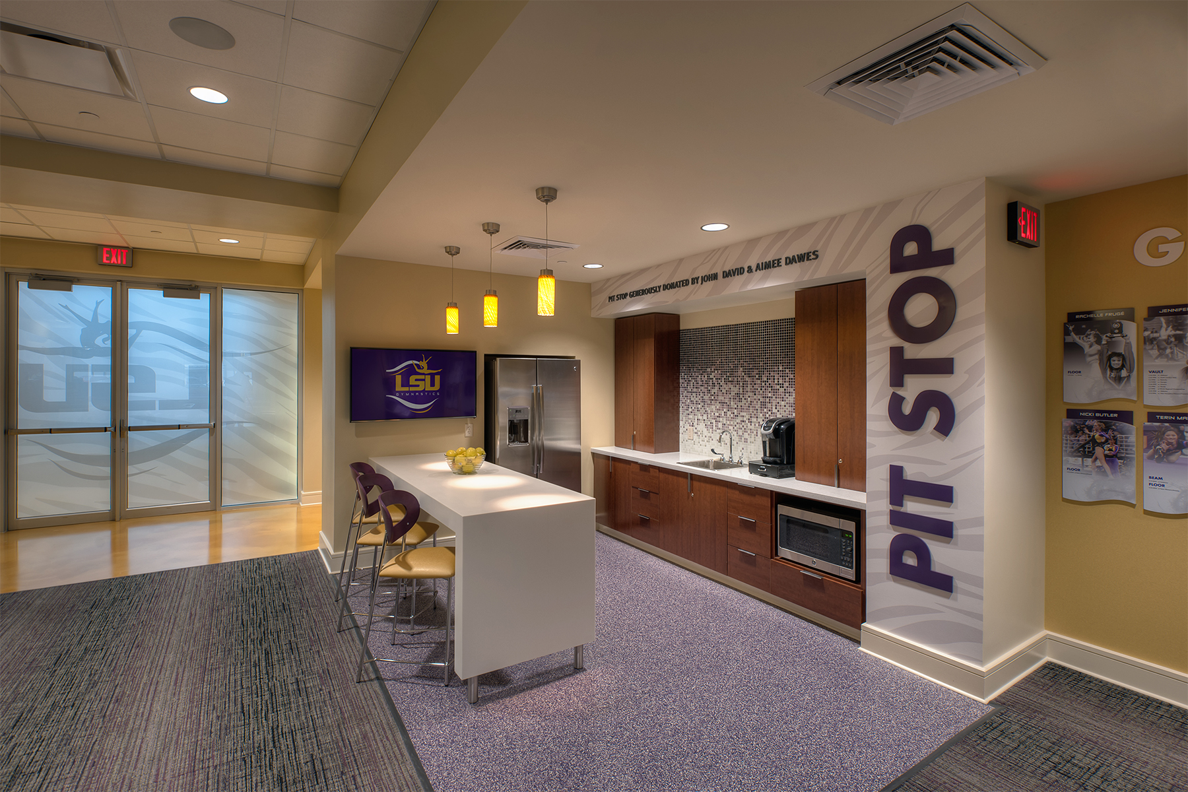
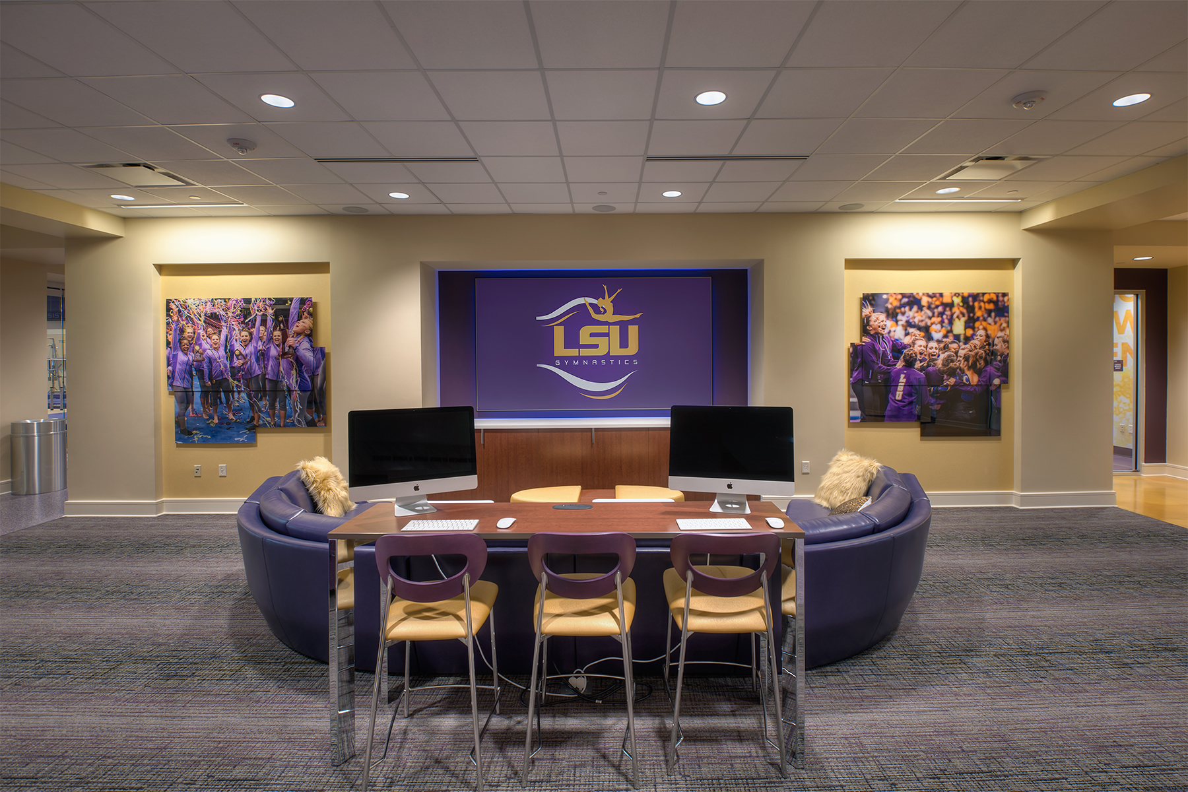
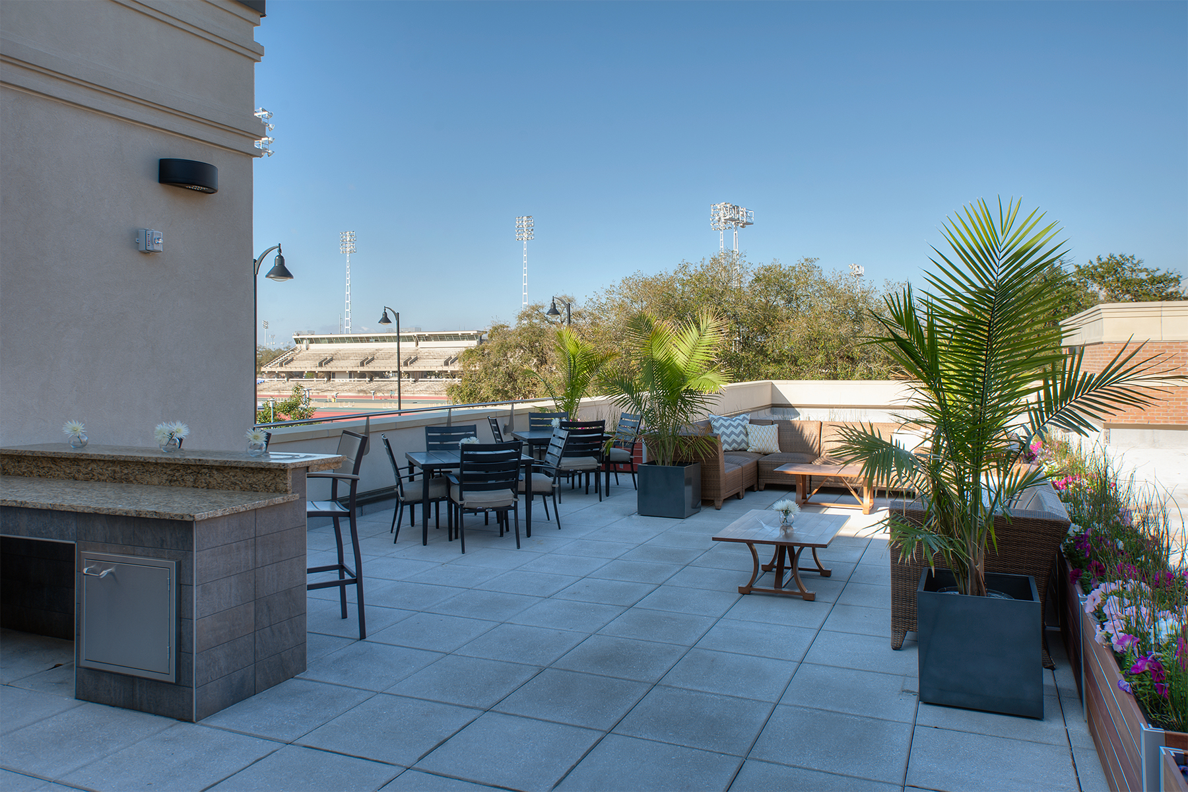
Beyond its athletic function, the training center was designed as a true home for the program. The second-story conference room offers a flexible space for recruiting, strategy meetings, and family visits, while the team lounge serves as the social and cultural hub—complete with plush seating, study zones, and a kitchen that opens directly to the practice gym. The locker room amplifies the LSU spirit through dynamic graphics, individual stations, contoured seating, and generous space for pre-event and meet preparation. Additional features, including a team squad room, a video review room with theater seating, a multi-purpose space for team functions and diners, and a rooftop terrace, further enrich the athlete experience. Together, these spaces cultivate an environment that inspires excellence, strengthens team unity, and embodies the enduring pride of LSU Gymnastics.
LOCATION
Baton Rouge, LA
SIZE
42,000 SQ FT
YEAR OF COMPLETION
2016
ARCHITECT + INTERIOR DESIGNER
PHOTOGRAPHER
FEATURED PRODUCTS
Source International, Arcadia, Frontgate