

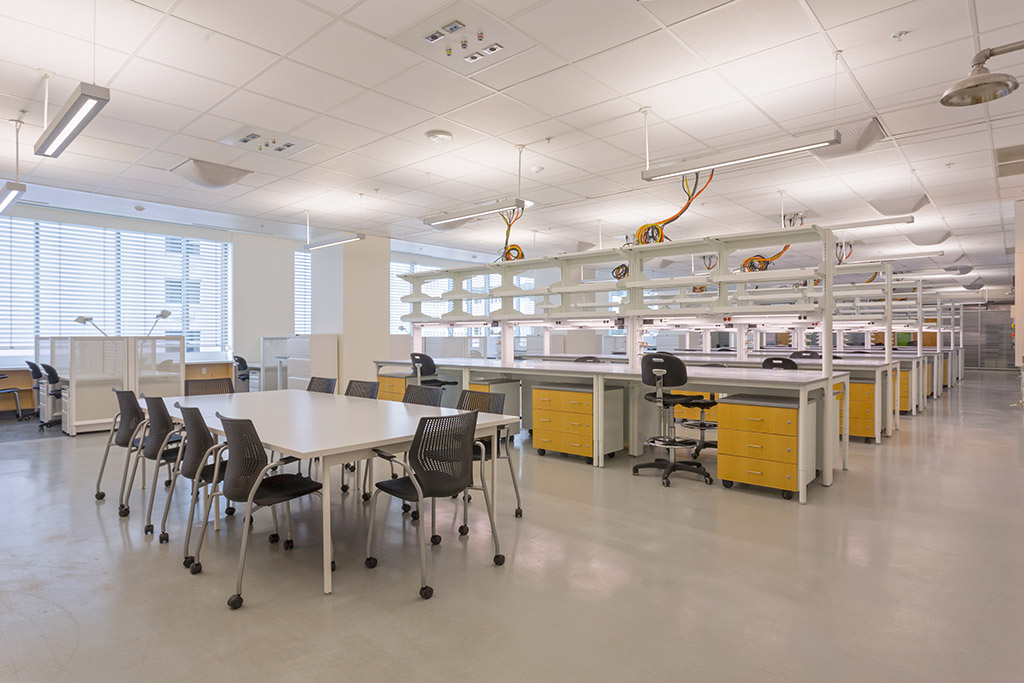
Tulane University J. Bennett Johnston Hall
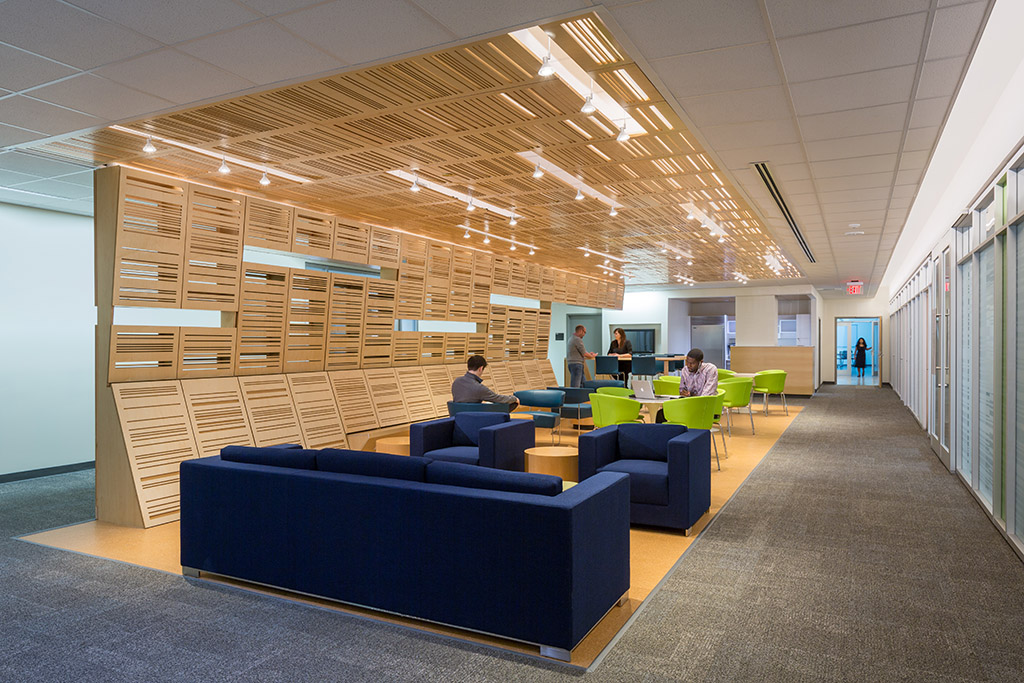
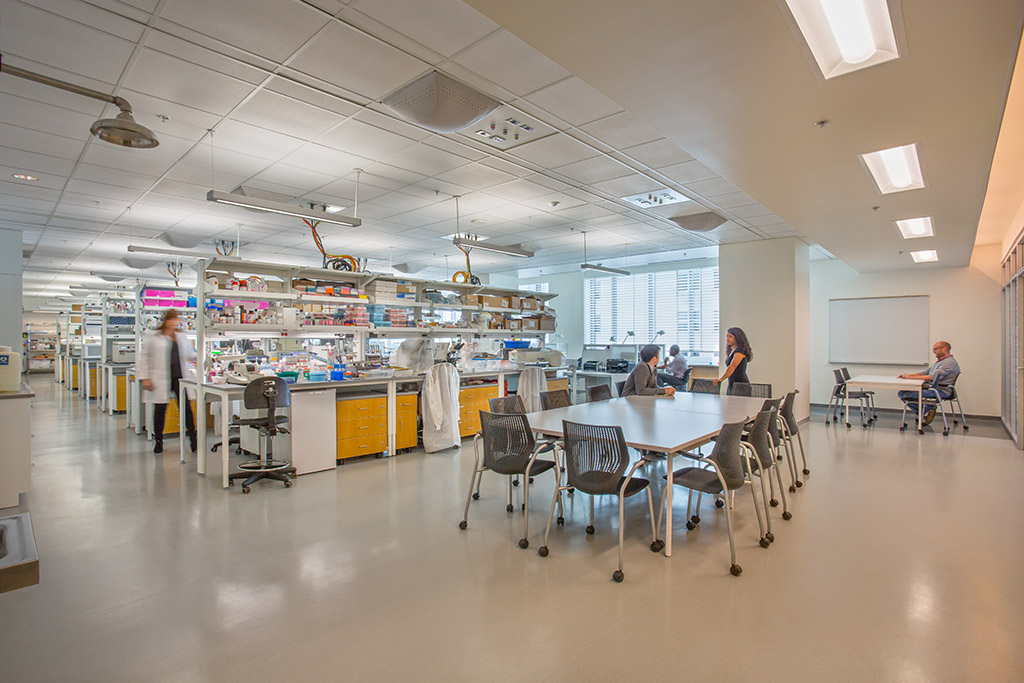
The J. Bennett Johnston Health & Environmental Research Building at Tulane University underwent a transformative renovation led by EskewDumezRipple and Markdesign LLC, reimagining three floors of the existing seven-story structure in downtown New Orleans. Earning LEED Gold certification and completed in August 2013, the 63,000-square-foot renovation prioritized openness, sustainability, and adaptability, converting a traditional warren of closed, windowless labs into expansive, daylit laboratories that promote transparency and collaboration among researchers. The project was executed in three carefully coordinated phases to allow continuous occupancy during the construction process.
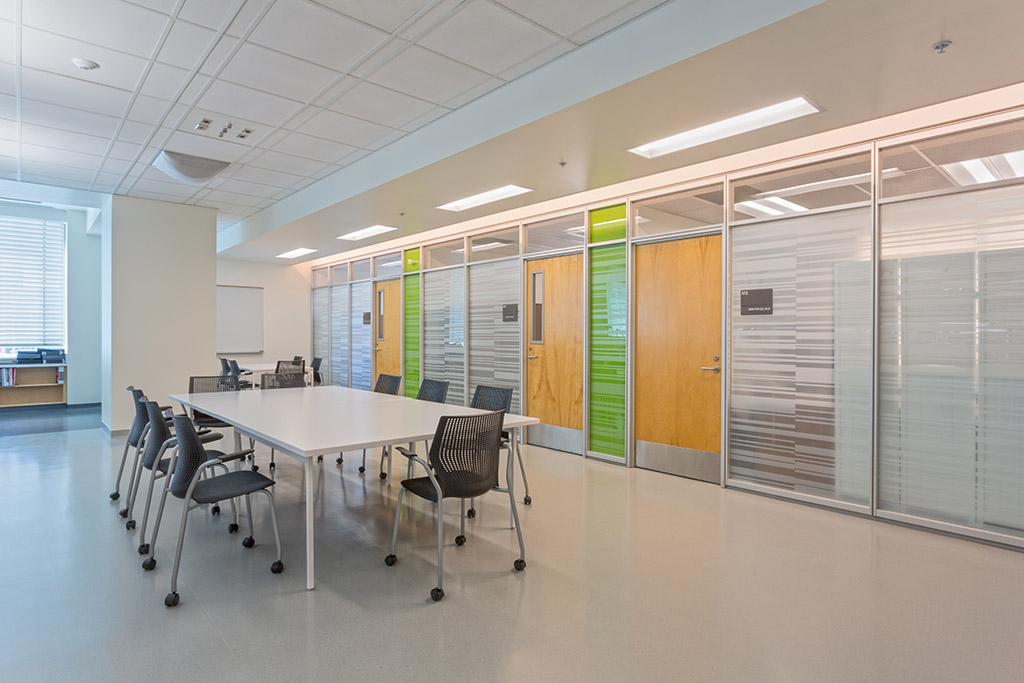
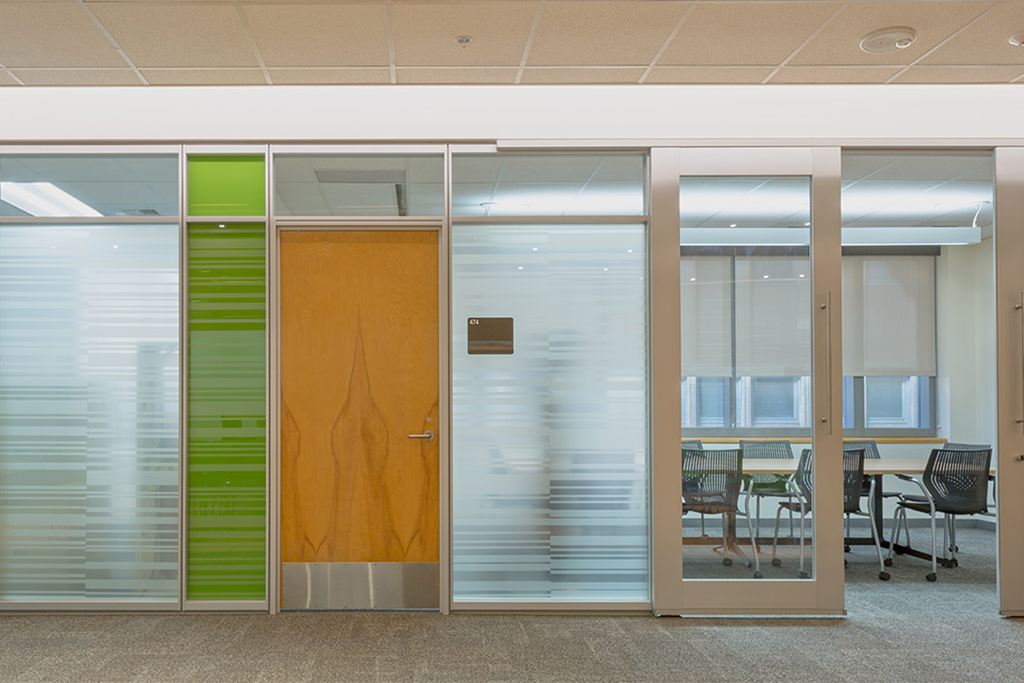
AOS worked with the design team to provide manufactured interior construction and furniture solutions that supported the project’s goals of flexibility, sustainability, and long-term performance. DIRTT walls with sliding doors, clerestory elements for daylighting, and custom graphics were thoughtfully integrated to enhance functionality and the user experience. The ongoing flexibility of DIRTT’s solutions has allowed the facility to scale and shift over time, extending the life of the initial investment and reinforcing the building’s role as a resilient, future-ready research environment.
LOCATION
New Orleans, LA
SIZE
63,000 SQ FT
YEAR OF COMPLETION
2013
ARCHITECT
Markdesign LLC.
GENERAL CONTRACTOR
PHOTOGRAPHER
FEATURED PRODUCTS
DIRTT Combination Walls, Sliding Doors, Clerestory
Knoll MultiGeneration Chair, Knoll ReGeneration Chair, Knoll Eero Saarinen Table, Knoll Dividends Horizon, ERG, Alias Taormina Chair, Bernhardt, Carolina, Davis