


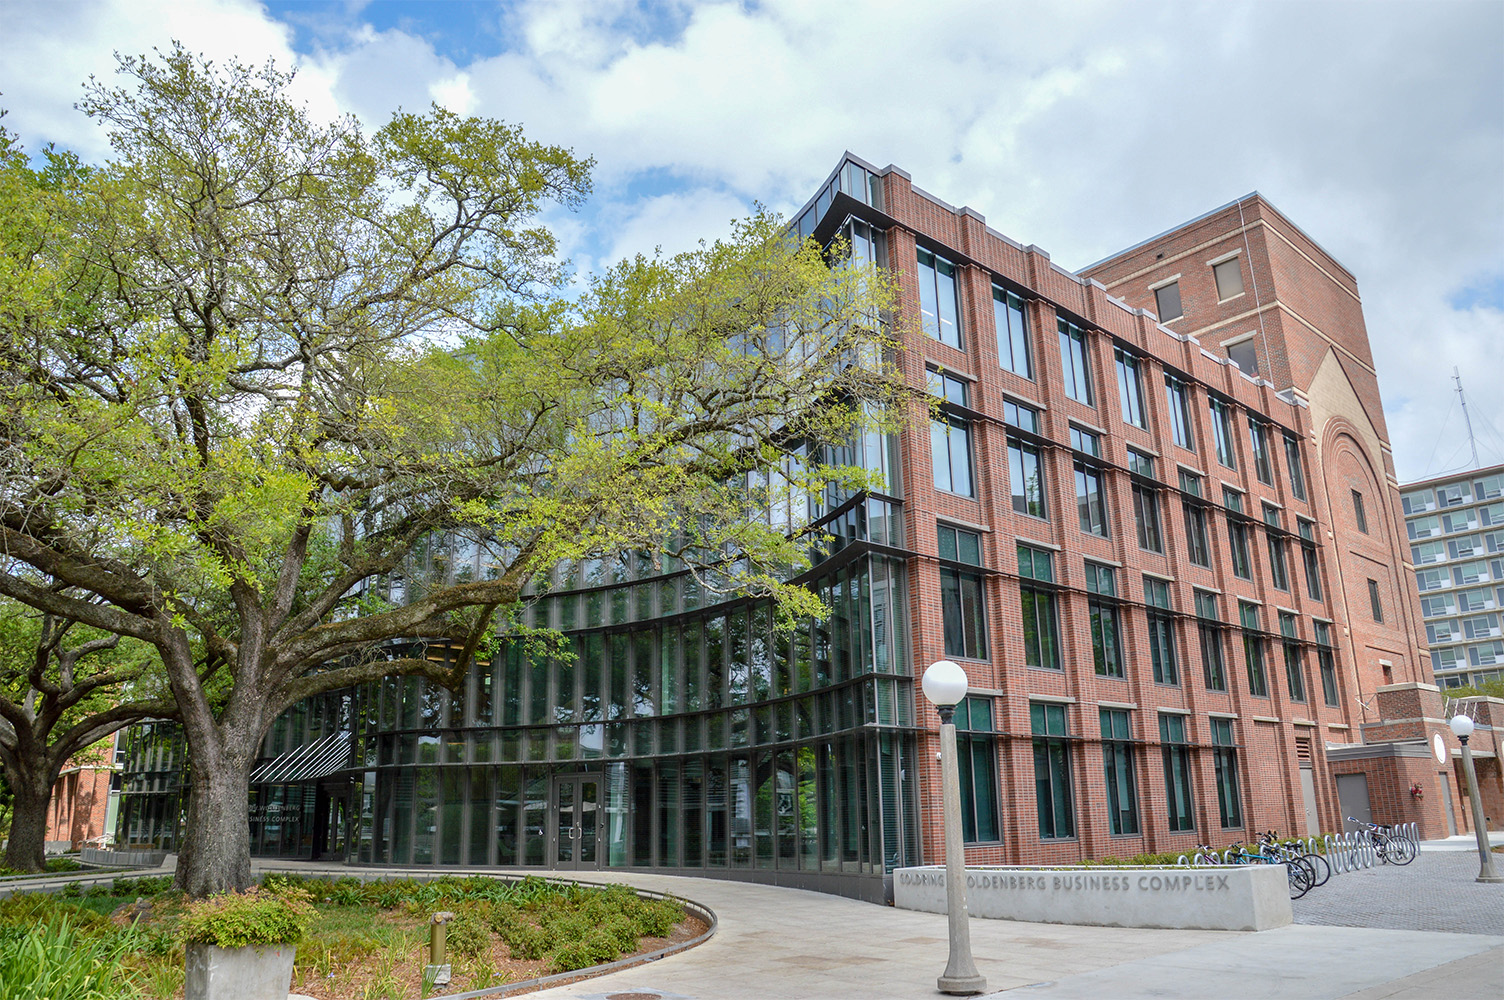
Tulane University Goldring/Woldenberg Business Complex
Designed by Pelli Clarke Pelli Architects and Manning Architects, Tulane University’s Goldring/Woldenberg Complex unites the A.B. Freeman School of Business’ undergraduate and graduate students under one roof, who were previously based in two separate buildings. The project combines a new 46,000-square-foot, four-story addition with a 46,000-square-foot renovation to create a cohesive, integrated facility that supports the school’s growing enrollment.
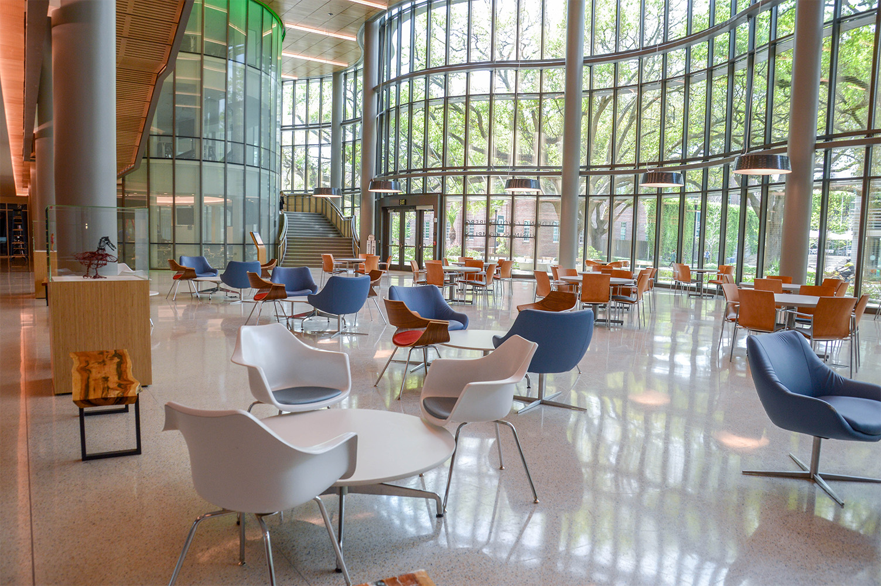
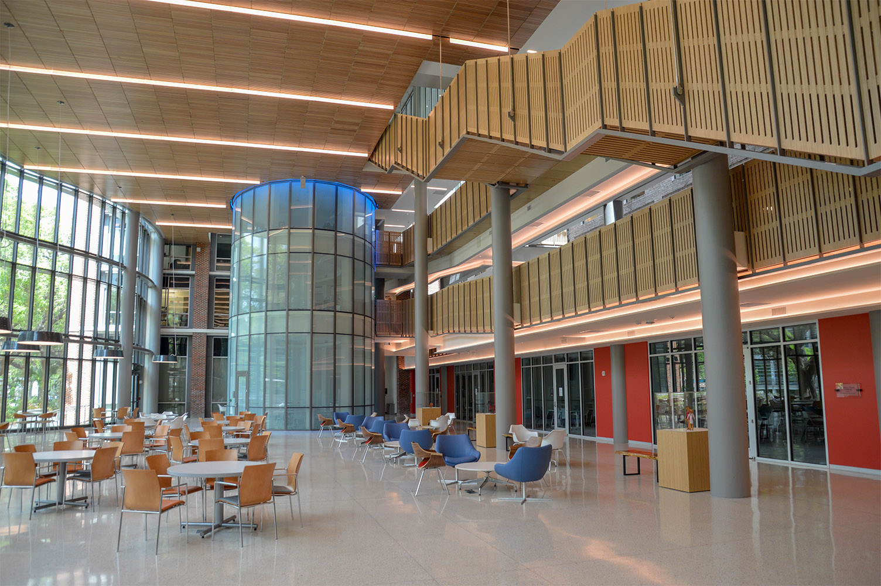
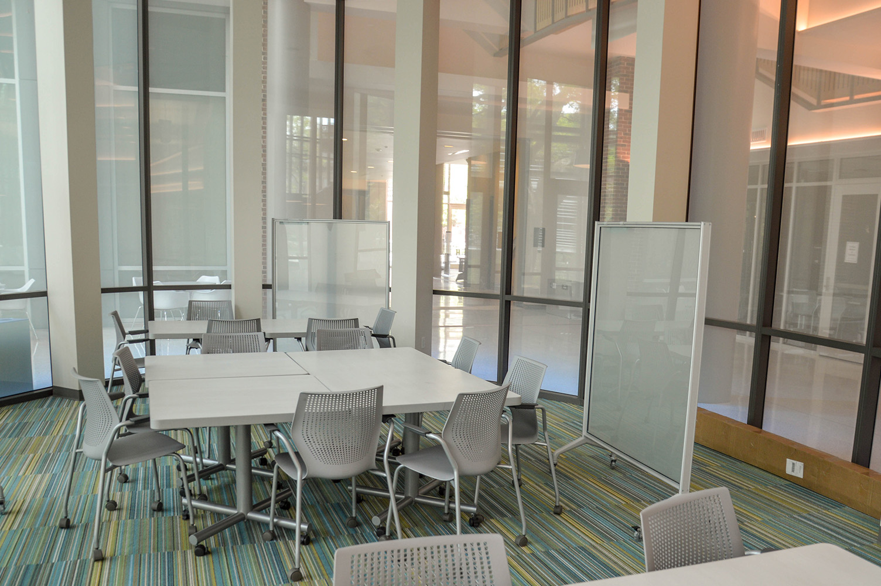
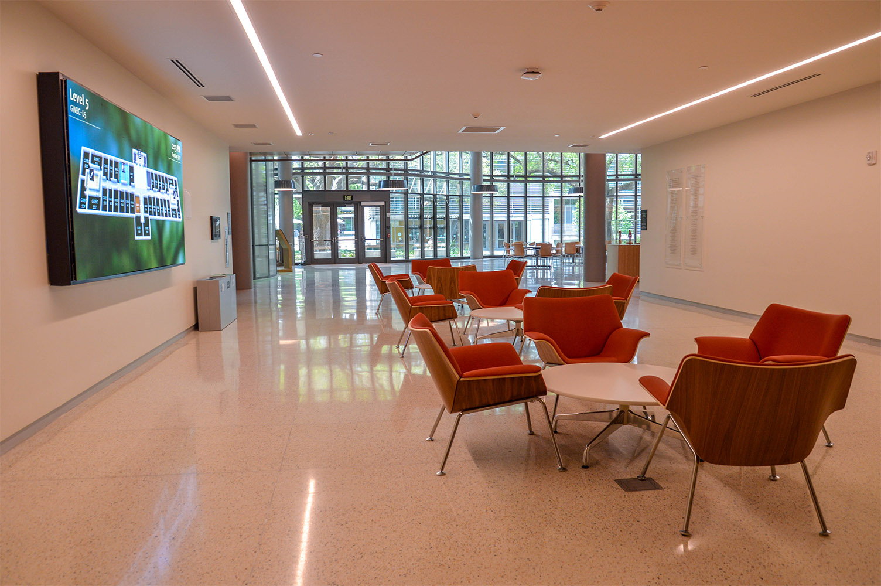
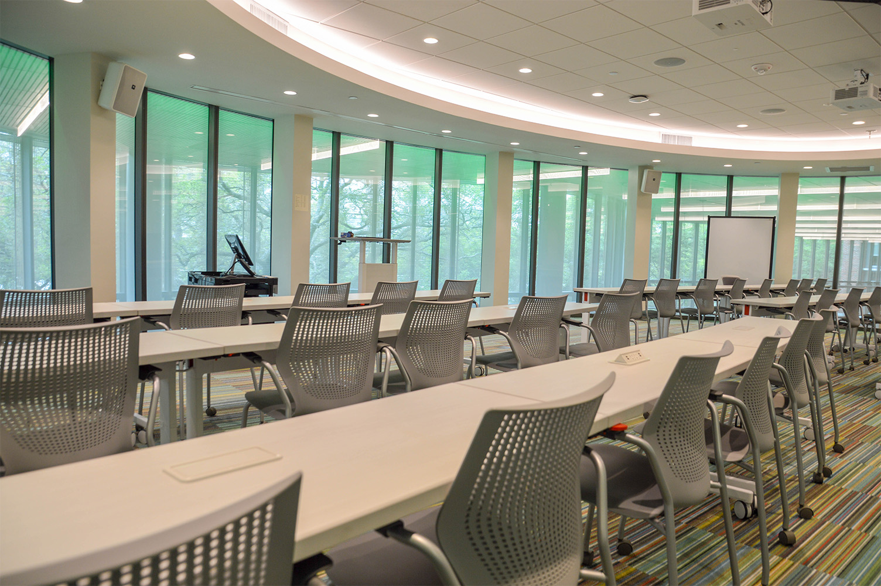
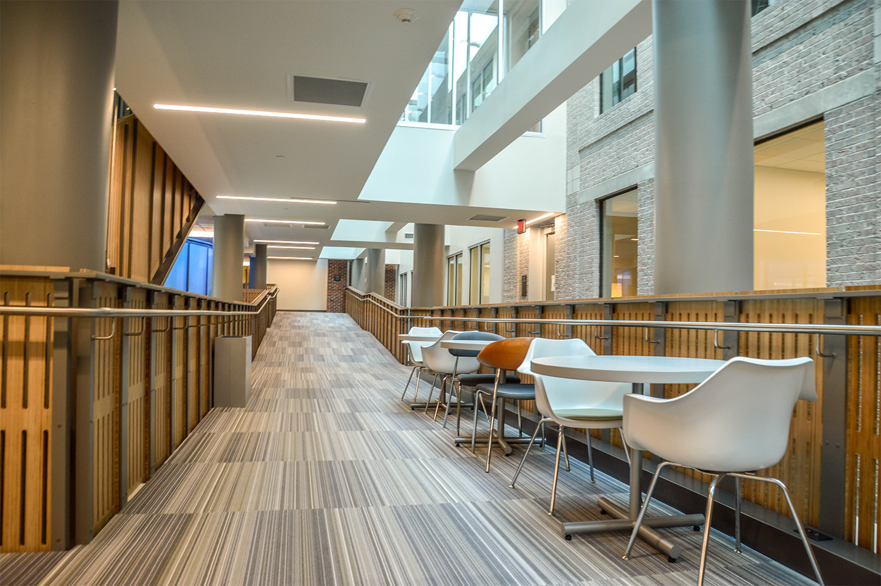
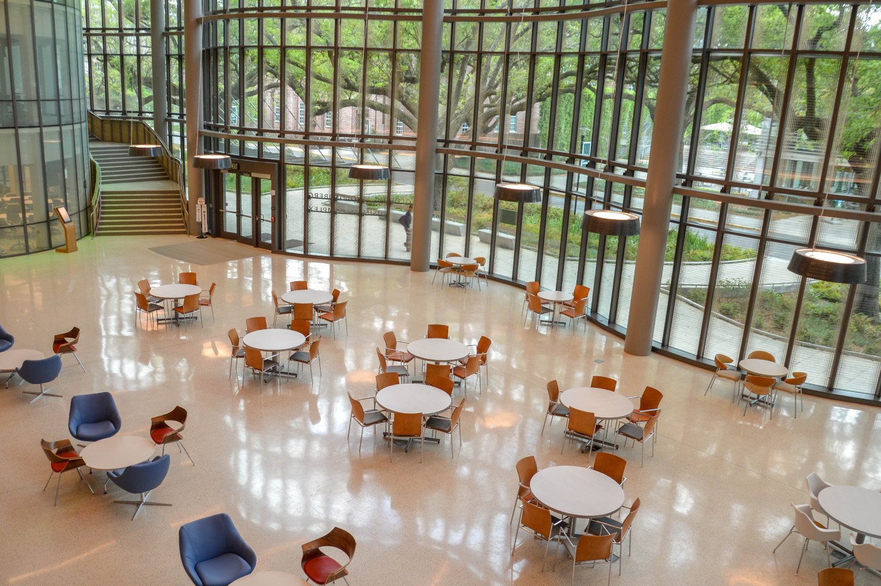
Earning LEED Gold certification, the complex embodies the concept of “Learning on Display” with transparent, light-filled spaces that make education visible, accessible, and engaging. The sculptural glass curtainwall façade filters daylight into classrooms and lounges and bends gracefully around four preserved live oak trees, which is also a subtle nod to Tulane’s mascot, “The Wave.” Inside, students have access to a range of flexible environments for both structured and informal engagement, including two auditoriums, two lecture halls, breakout areas, and open collaboration zones.
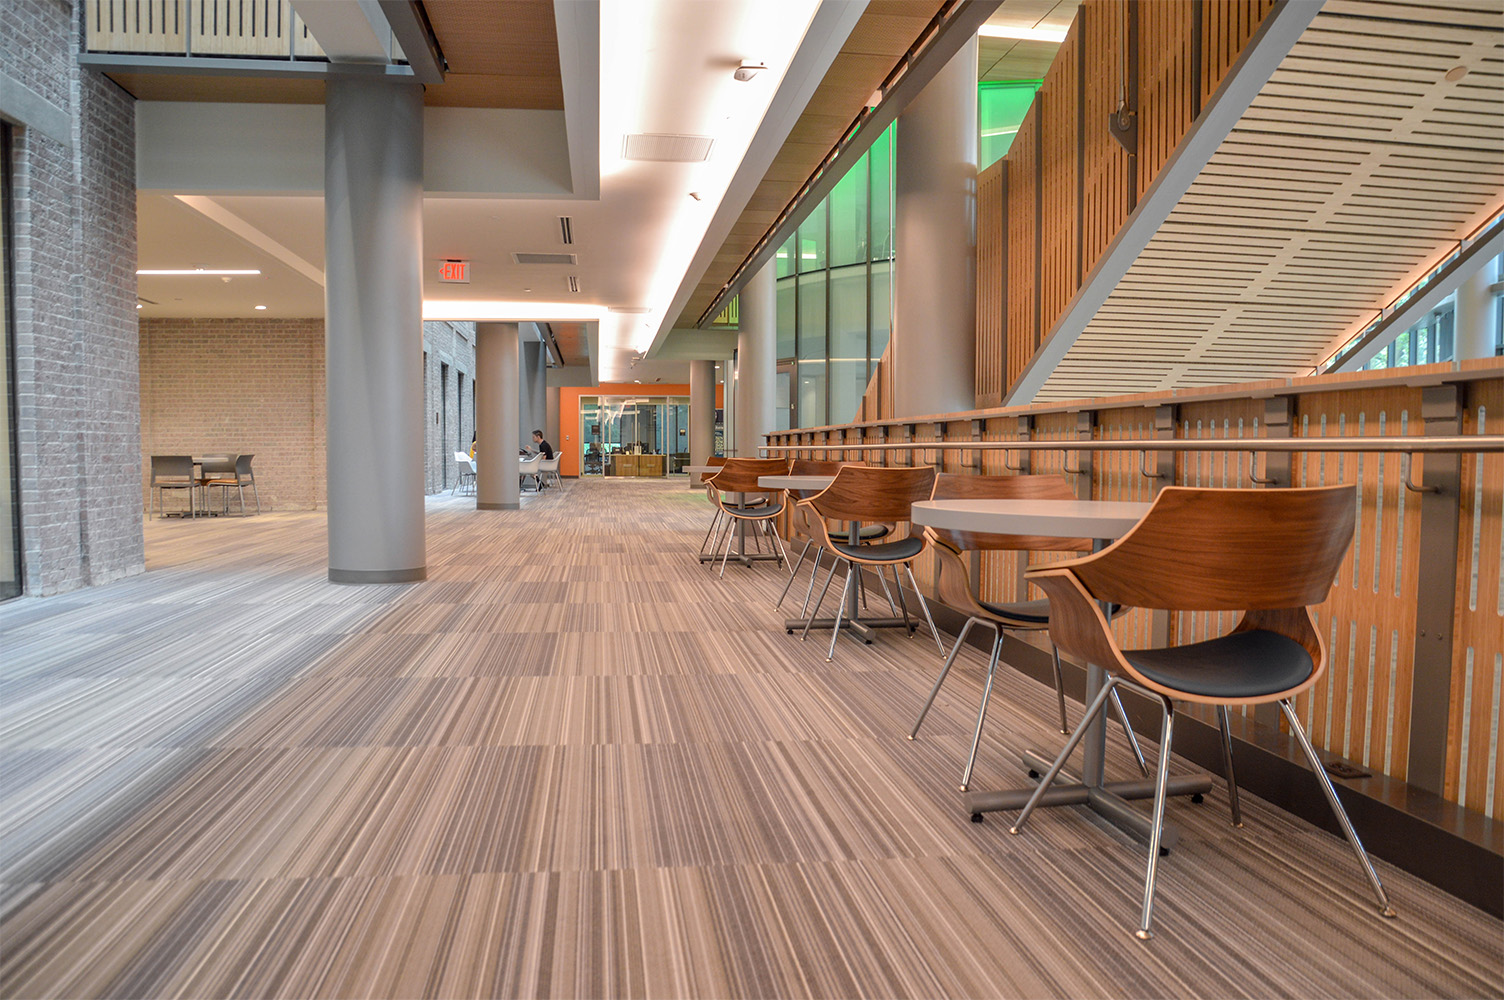
The result is a vibrant hub that hums with activity from morning to night. Designed for openness, innovation, and interaction, the complex features adaptable classrooms, startup incubator spaces, a financial analysis lab, and expanded gathering areas that encourage cross-disciplinary collaboration. Administrative offices are strategically positioned for visibility and approachability, supporting a dynamic academic culture centered on community, access, and real-world learning.
LOCATION
New Orleans, LA
SIZE
85,000 SQ FT
YEAR OF COMPLETION
2018
ARCHITECTS
GENERAL CONTRACTOR
FEATURED PRODUCTS
Herman Miller Eames Aluminum Group Chairs, Herman Miller Eames Molded Plastic Chair, Herman Miller Swoop Plywood Lounge Chair, Knoll Anchor, Knoll Chadwick, Knoll Dividends Horizon, Knoll Krusin Side Chair, Knoll MultiGeneration Stacking Chair, Knoll Pixel, Arcadia, Global, Grand Rapids, KI, OFS, Source, Versteel