



New Orleans Saints Training Facility Cafe
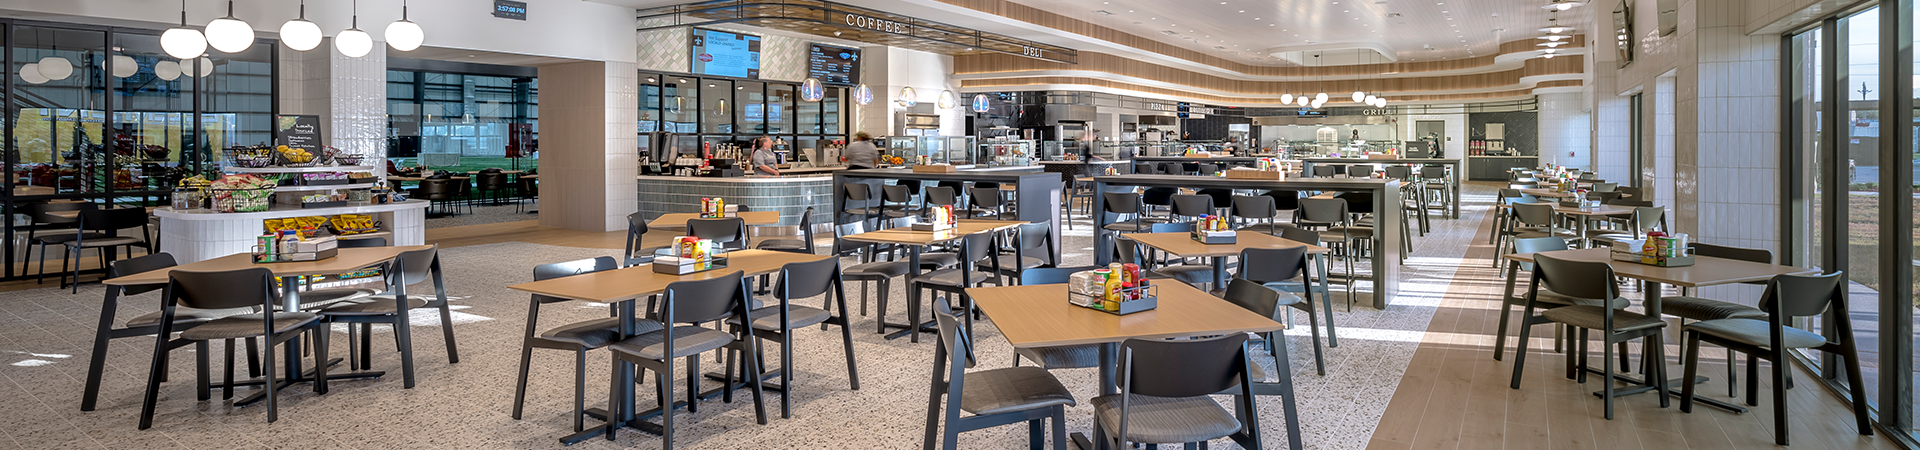
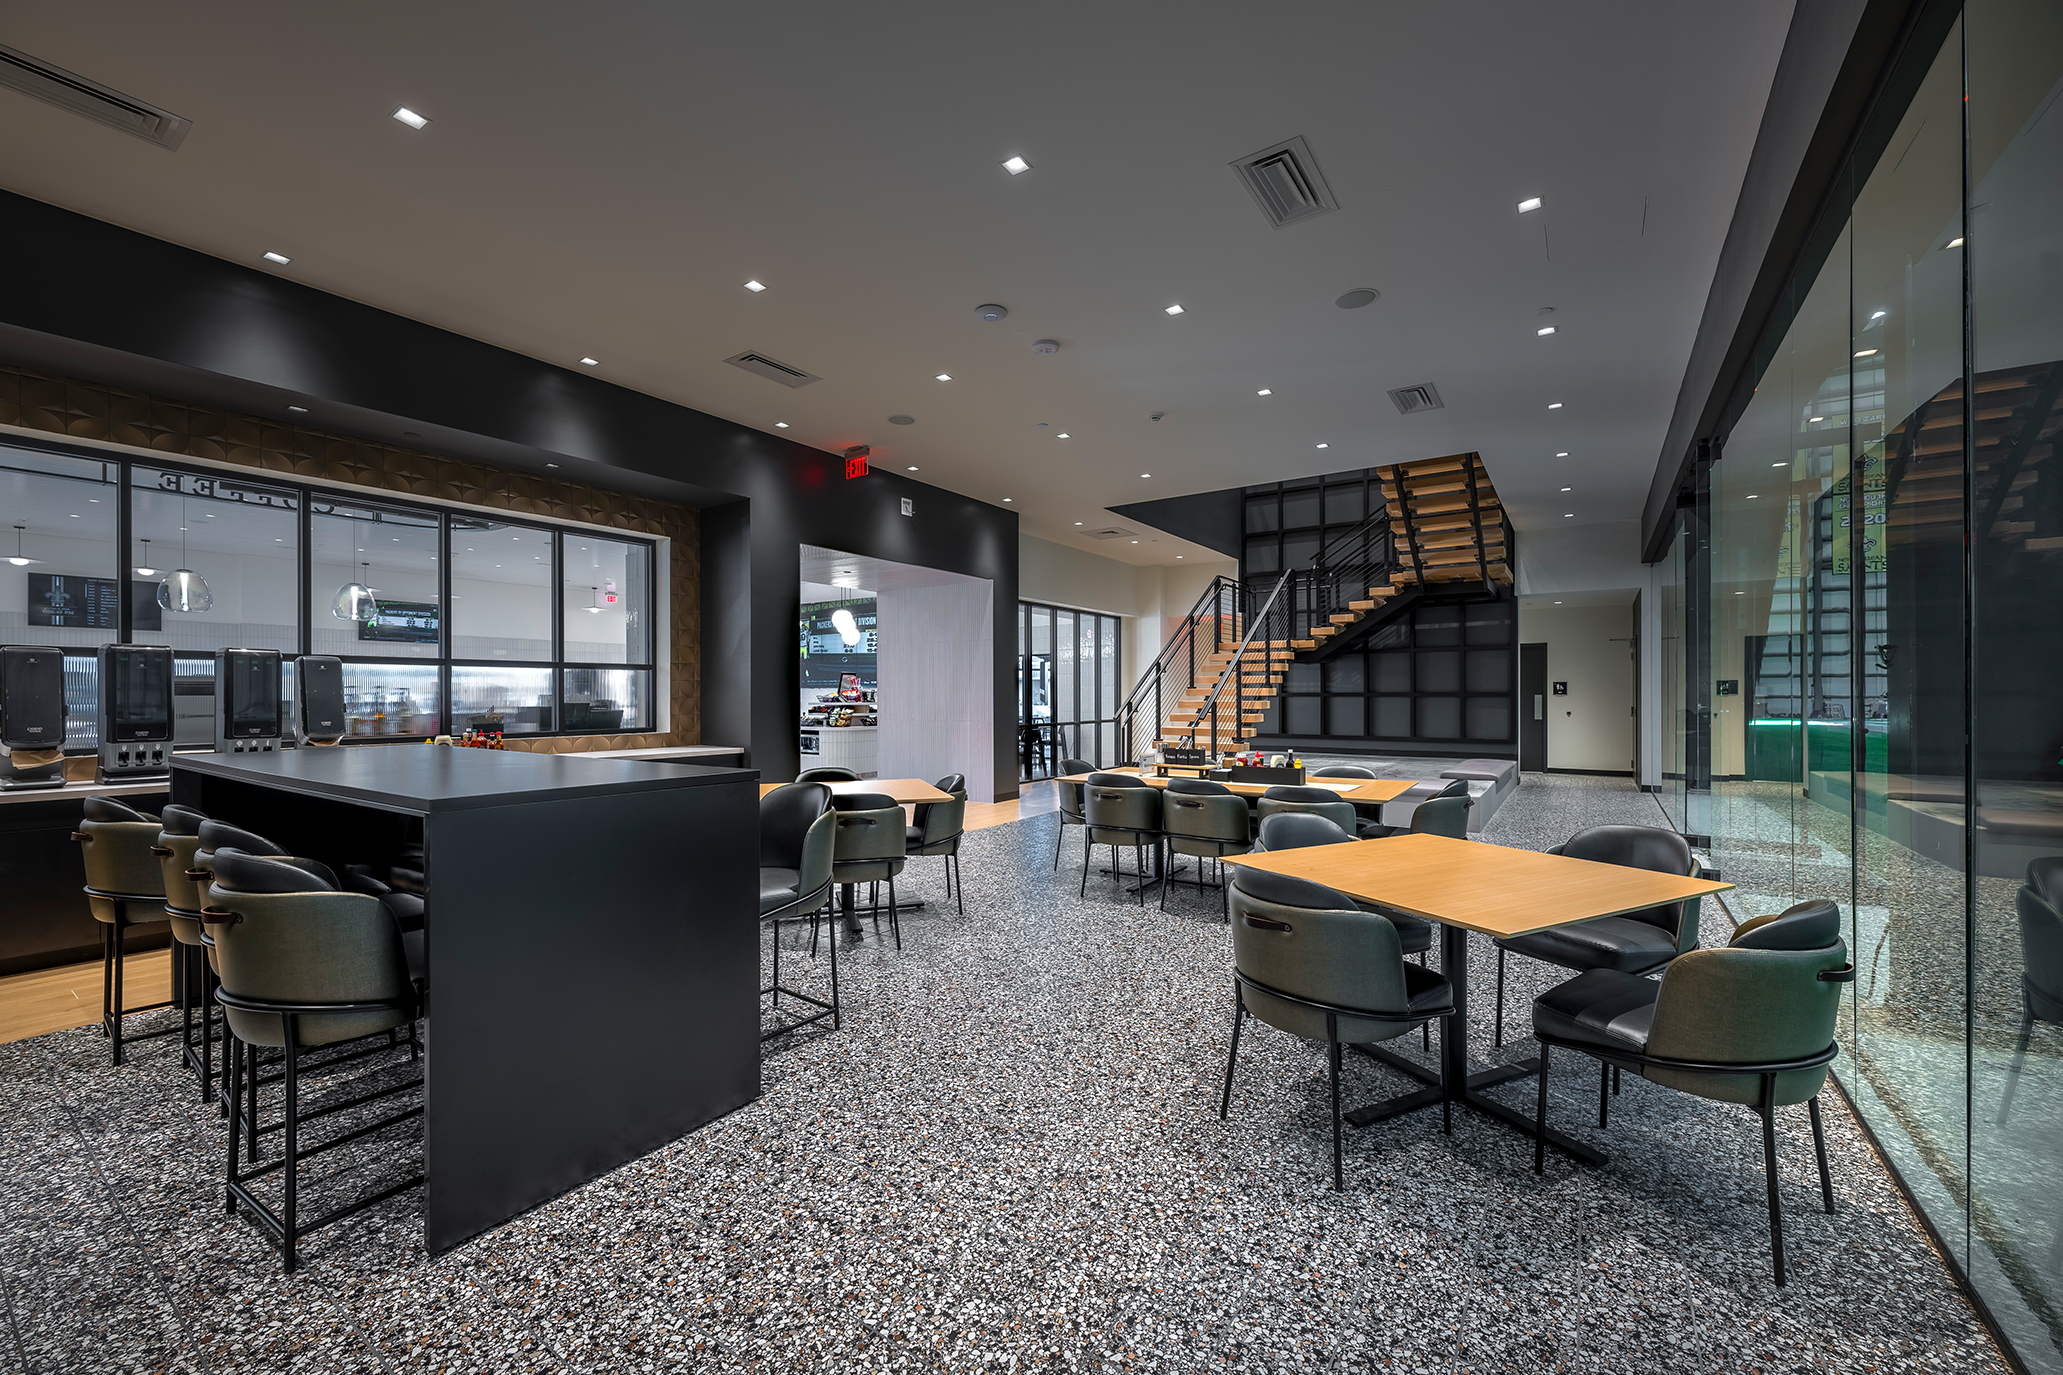
The newly renovated cafeteria at the New Orleans Saints’ Ochsner Sports Performance Center, designed by Gensler, reimagines the team’s dining experience with elevated design and modern functionality. Recognizing that peak performance begins long before athletes step onto the field, the space reflects how professional franchises are investing in state-of-the-art training environments that support the full spectrum of athlete development, including nutrition, recovery, and connection. This upgraded facility delivers on that vision, equipping the Saints with the tools they need to fuel performance.
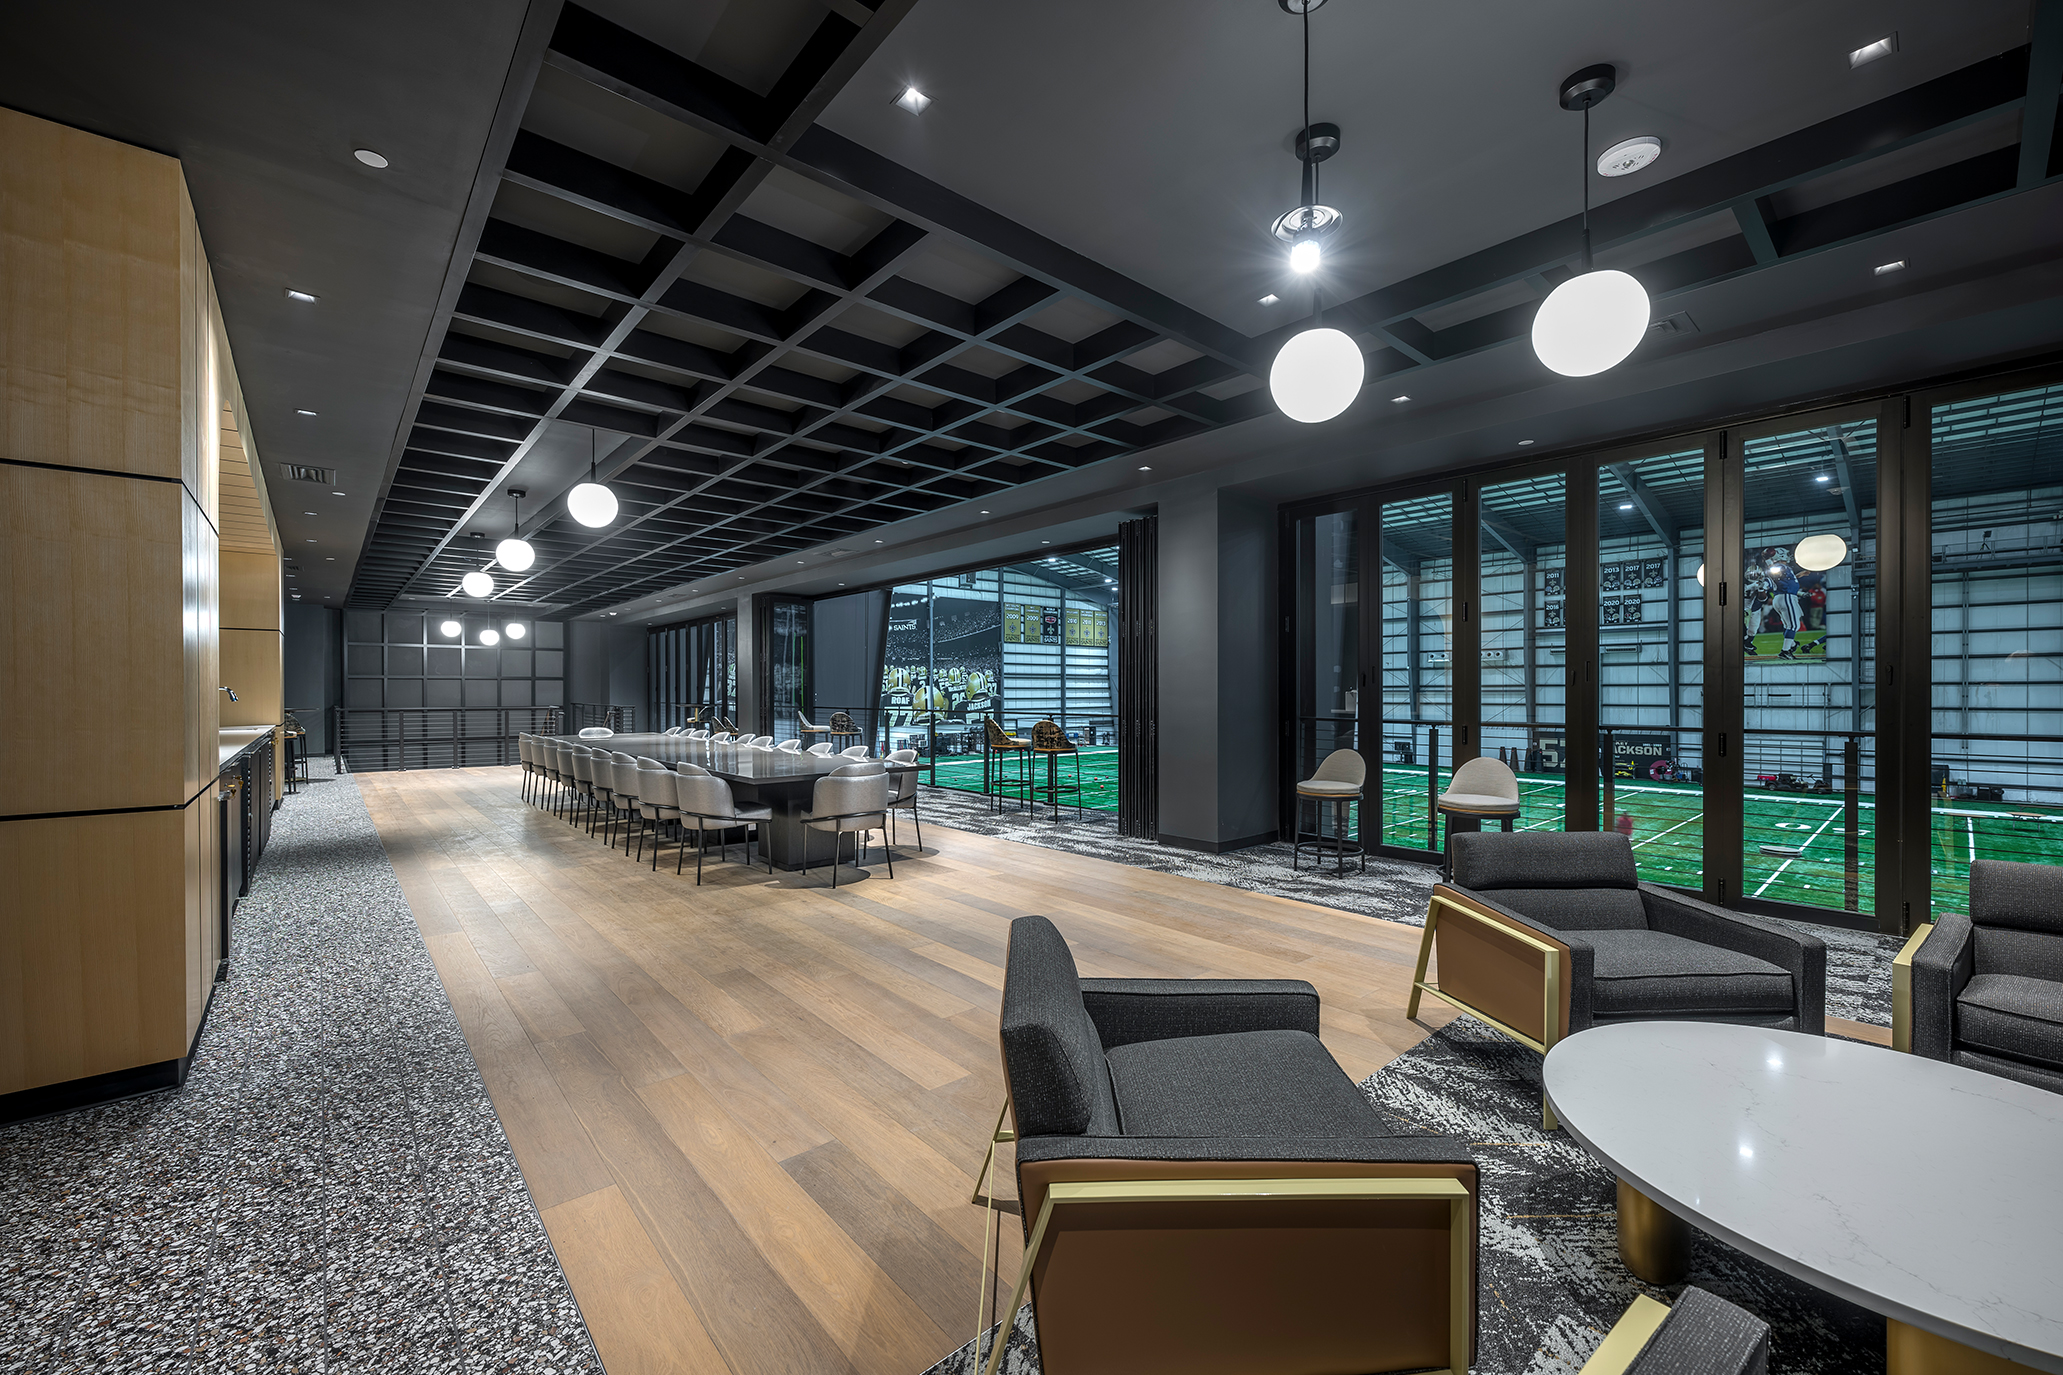
Upstairs, a private dining and viewing area provides a premium vantage point overlooking the indoor practice field. Expansive folding glass walls can open the room to the action below, while bar-height seating encourages an up-close view of practices and drills. The second-floor dining room also features soft lounge seating and a large communal table, making it ideal for sponsor or recruitment events. Across both levels, the design blends comfort, performance, and hospitality, creating a cohesive, sleek aesthetic that supports wellness and keeps the facility competitive with other world-class sports facilities.
LOCATION
Metairie, LA
SIZE
12,600 SQ FT
YEAR OF COMPLETION
2024
ARCHITECT
PHOTOGRAPHER
FEATURED PRODUCTS
Herman Miller Headway Tables, Berco, Bernhardt Design, Carolina, Design Within Reach, Grand Rapids, ISA International, Tuohy, Martin Brattrud