

RNGD Headquarters
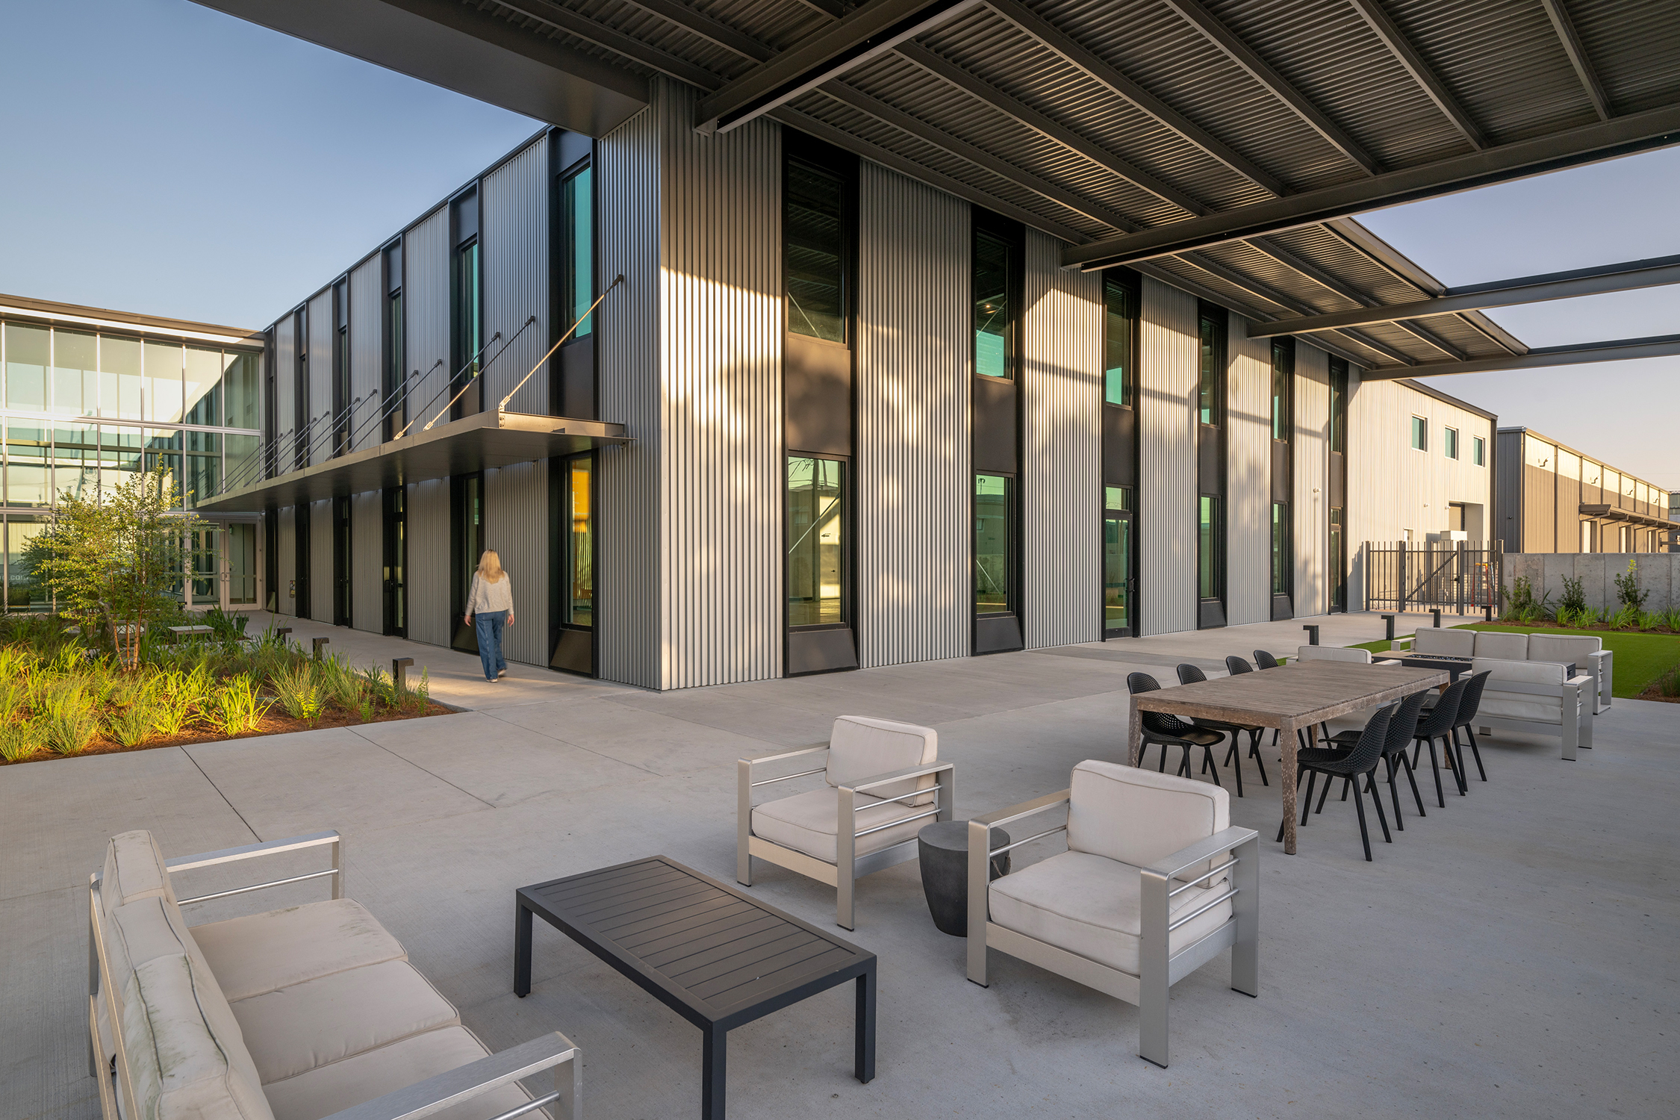
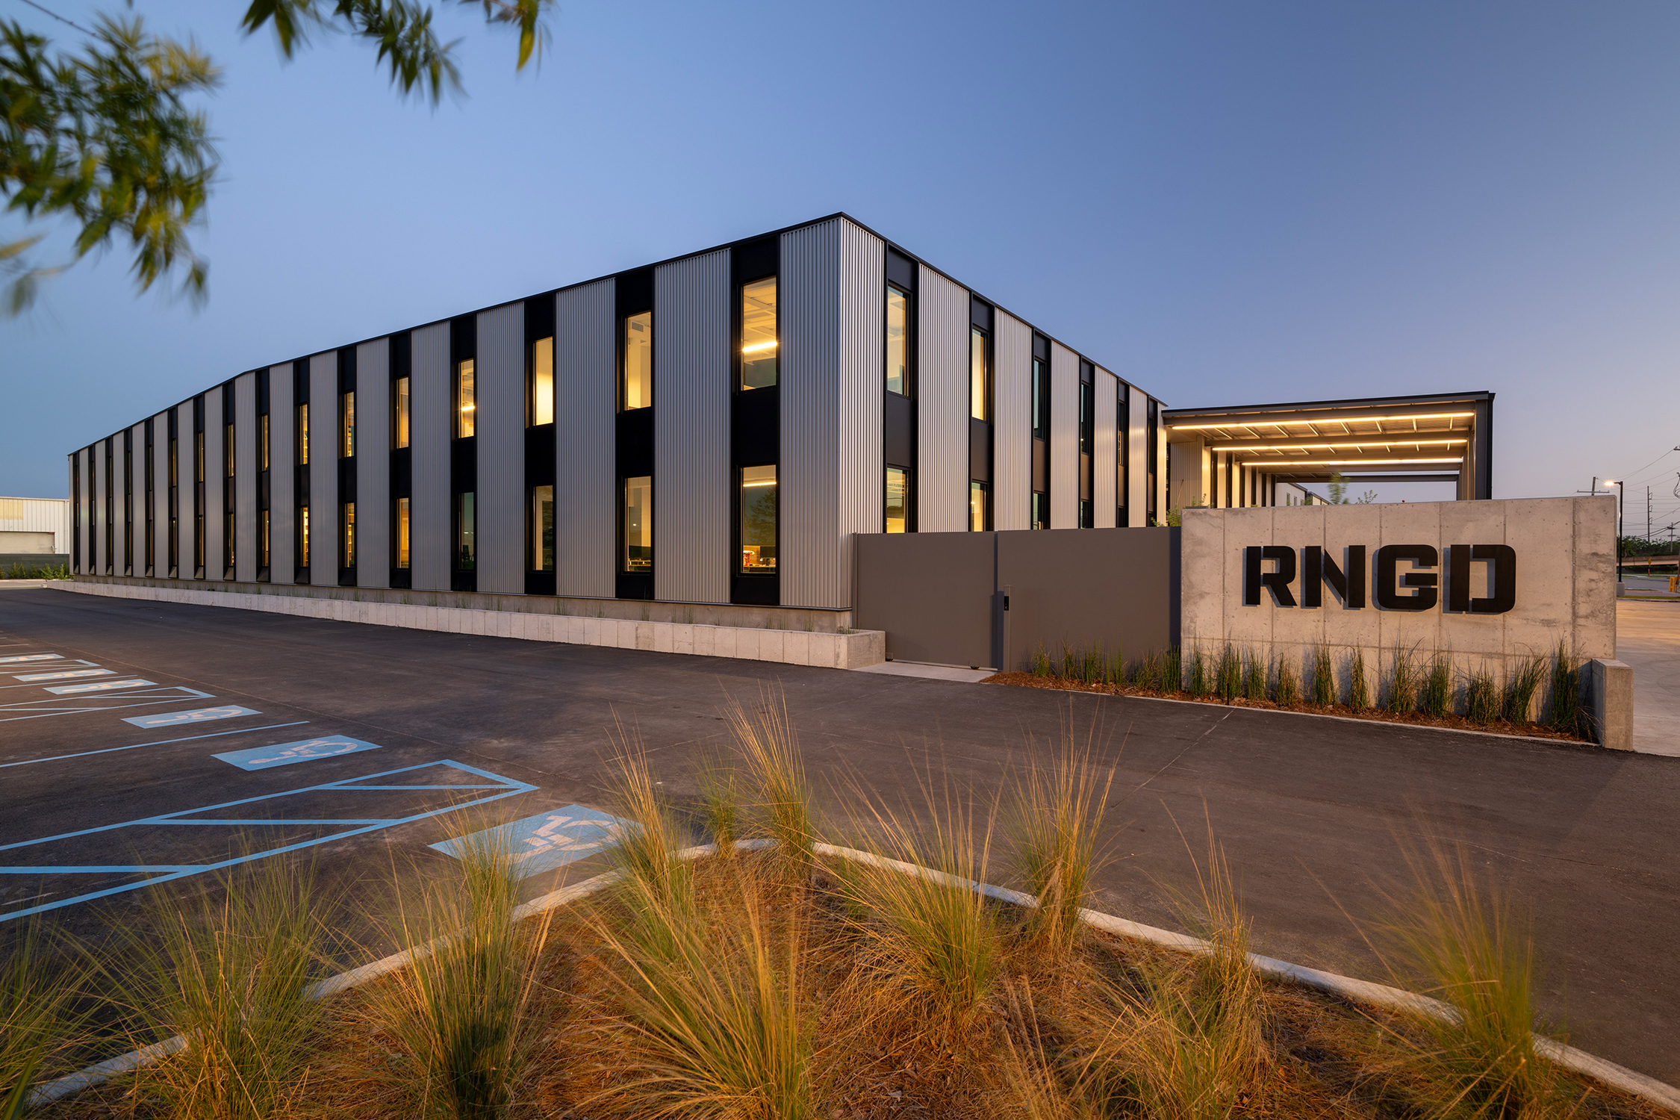
RNGD (pronounced “Renegade”) is a forward-thinking construction company with offices in Louisiana, Alabama, and Tennessee on a mission to revolutionize its industry. Its new headquarters, located on a 14-acre campus in Metairie, Louisiana, consolidates the company’s previously dispersed operations across the Greater New Orleans area into a single, integrated site. Designed by EskewDumezRipple, the adaptive reuse project transforms an underutilized office building into a contemporary workplace that anchors a larger campus housing RNGD’s manufacturing, training, and logistics functions. The design reflects RNGD’s collaborative culture and hands-on ethos while investing in their people, culture, and community.
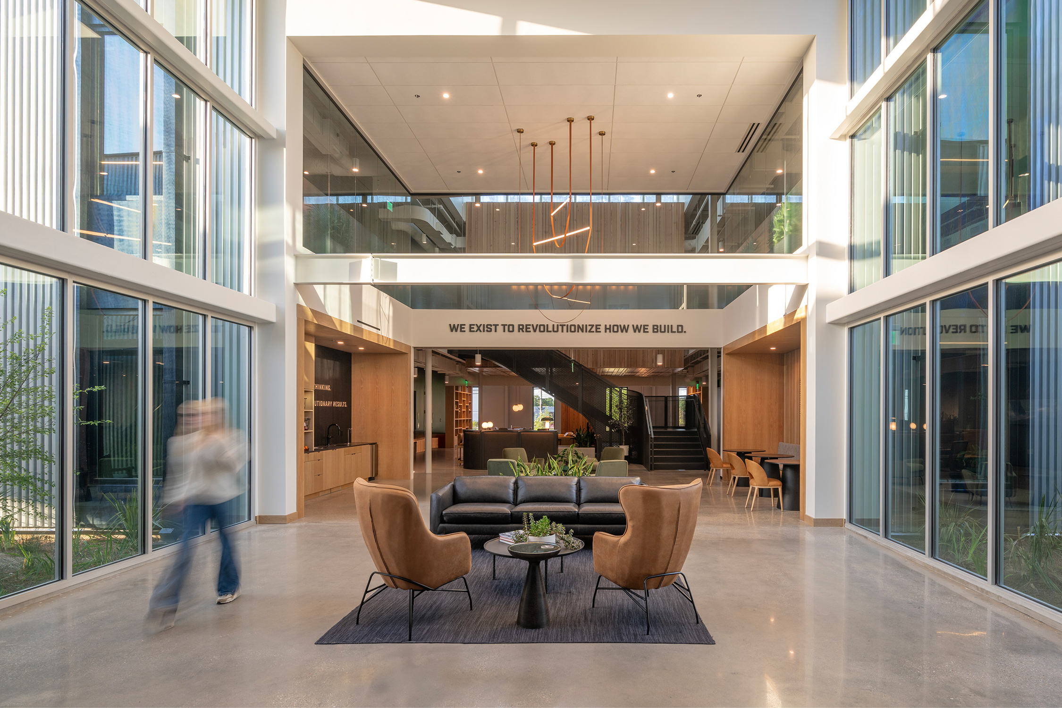
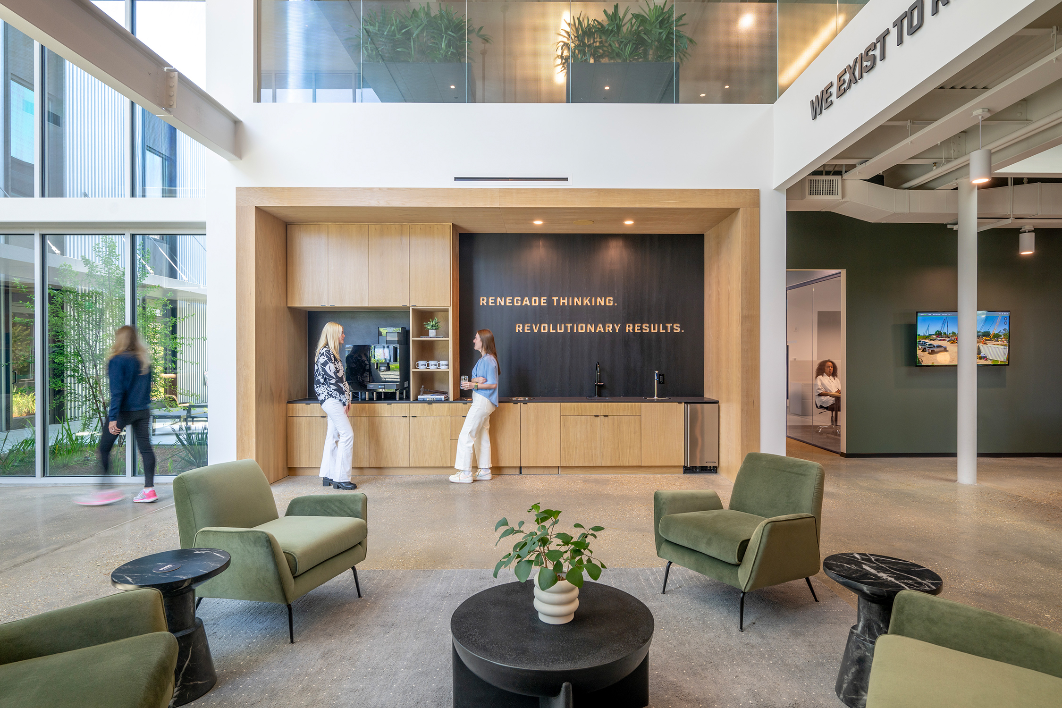
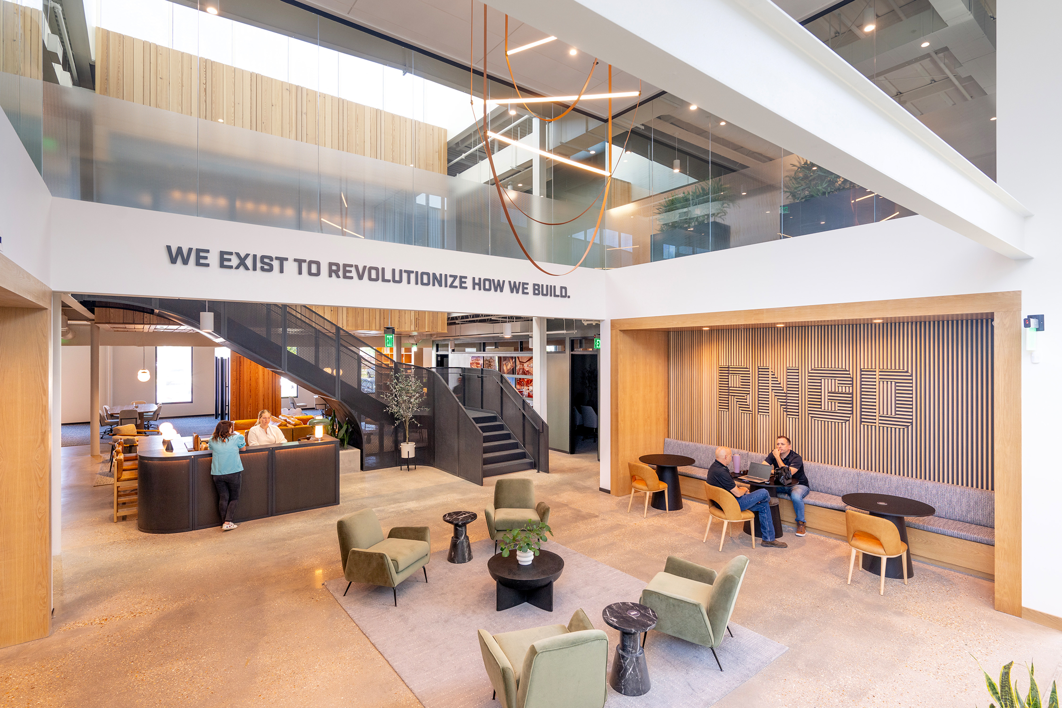
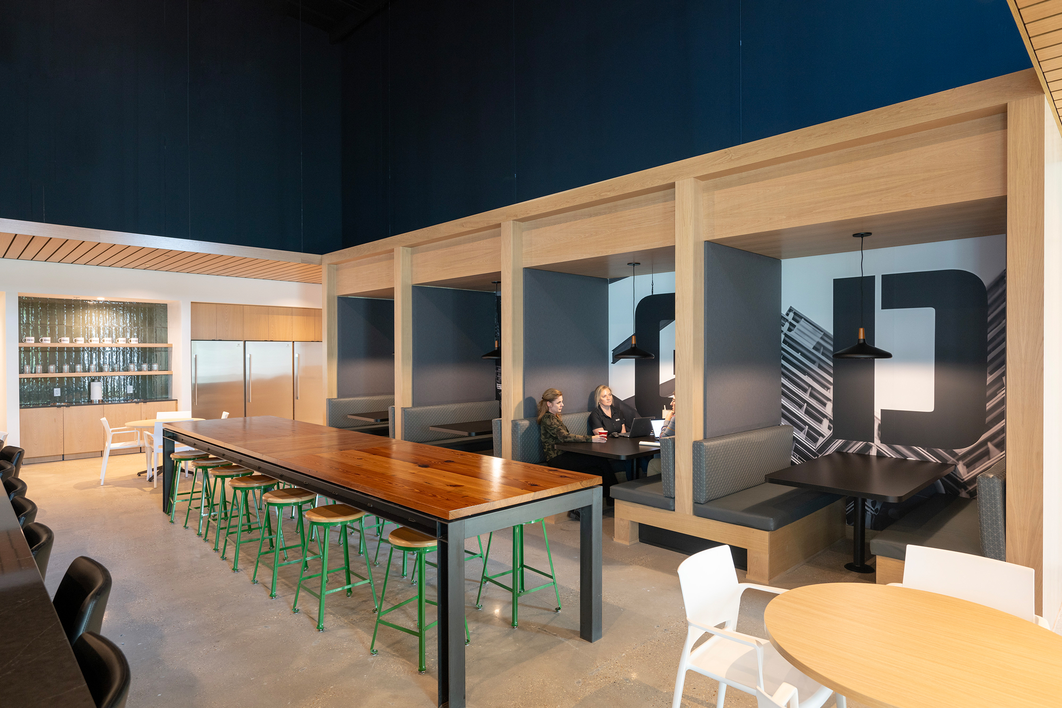
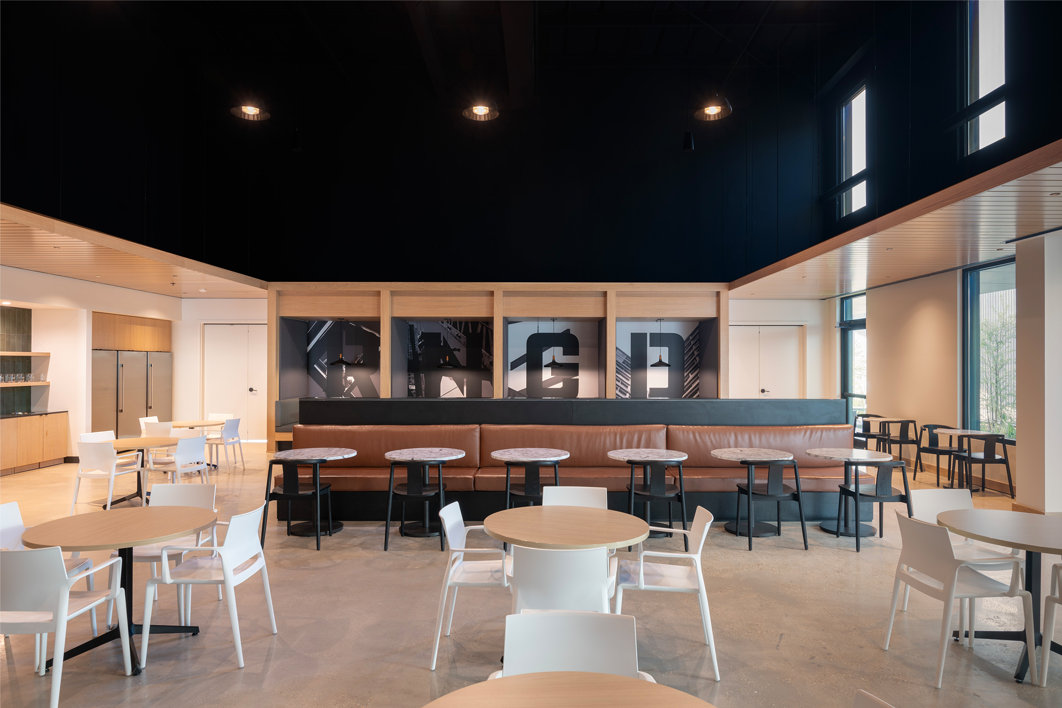
Central to the design is an expansive lobby and double-height atrium, which creates an inviting sense of arrival for employees and guests alike. Framed by clean lines and softened by natural light, the atrium features a café and bar area to encourage informal gatherings and casual connection. From this shared core, the building branches into two distinct yet interconnected wings—one focused on administrative functions and the other dedicated to workforce development and training. Every detail was tailored to accommodate both in-office and field-based employees, creating an inclusive and collaborative environment.
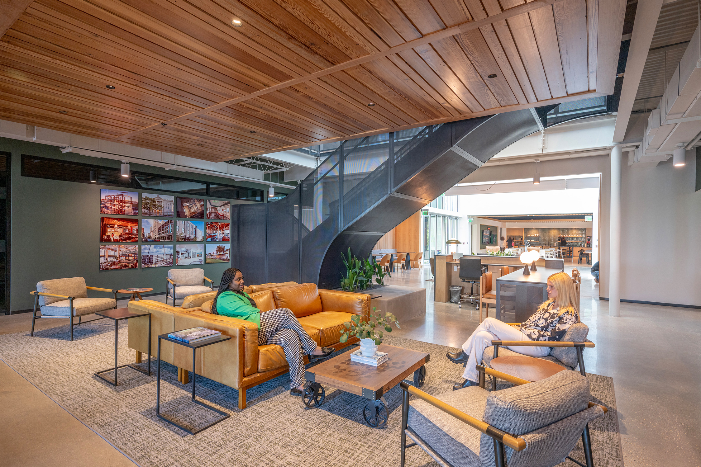
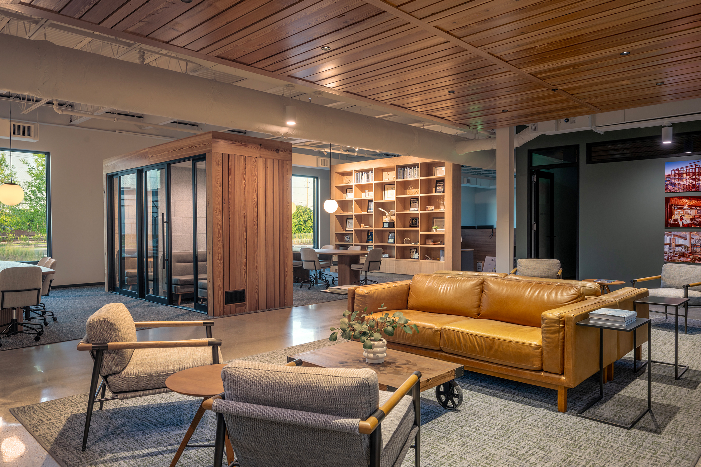
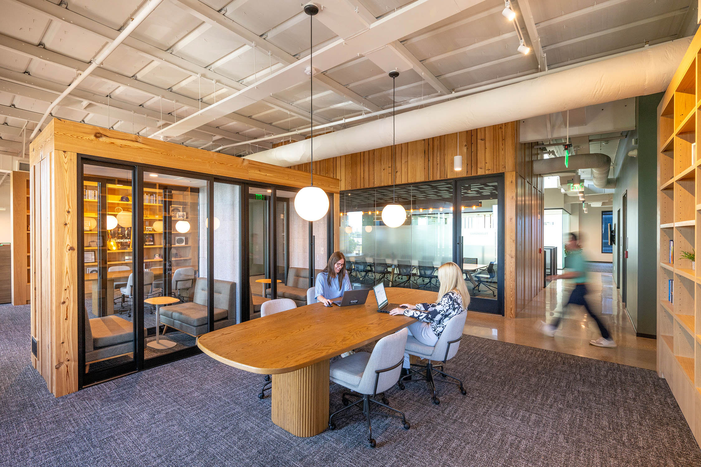
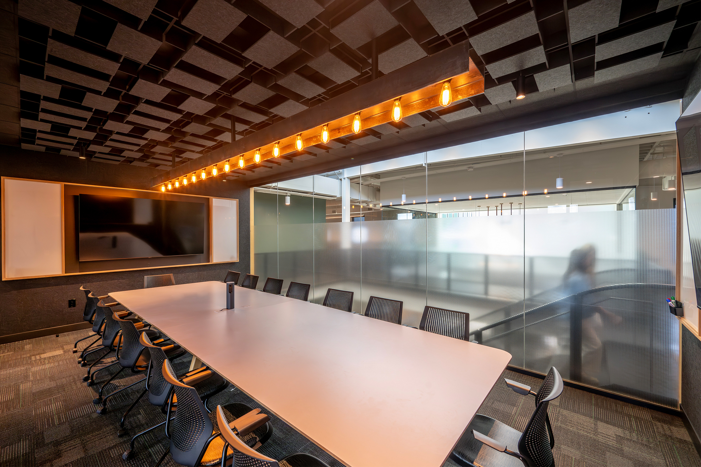
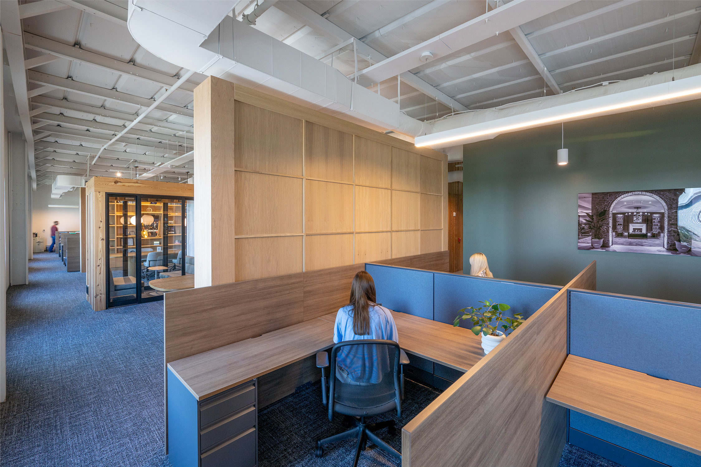
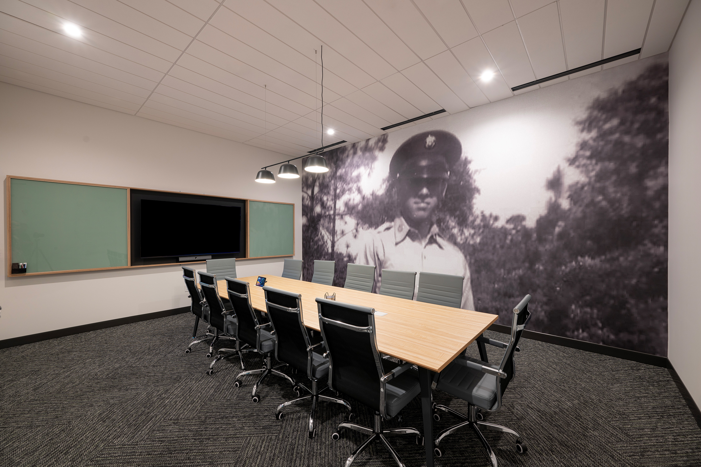
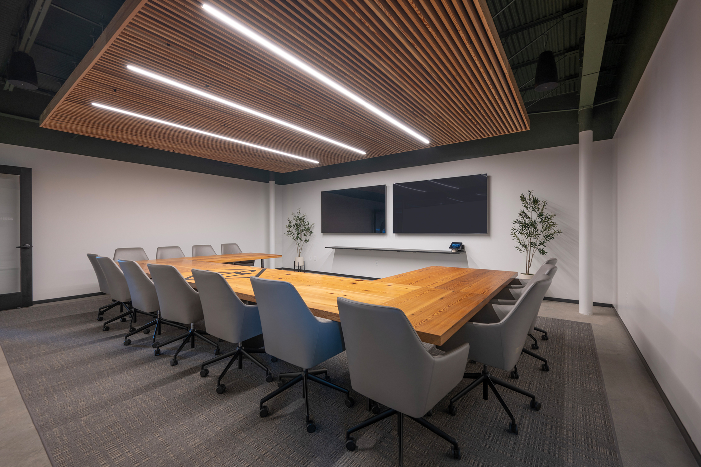
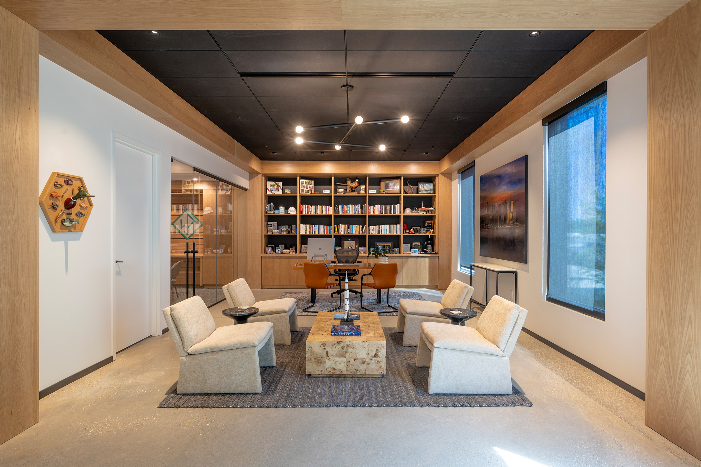
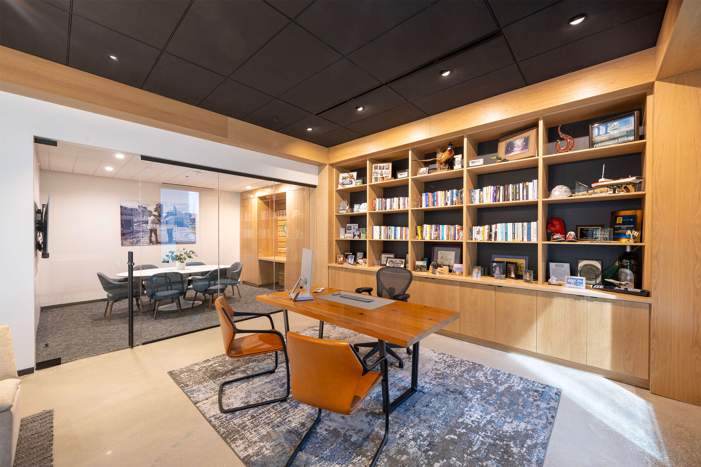
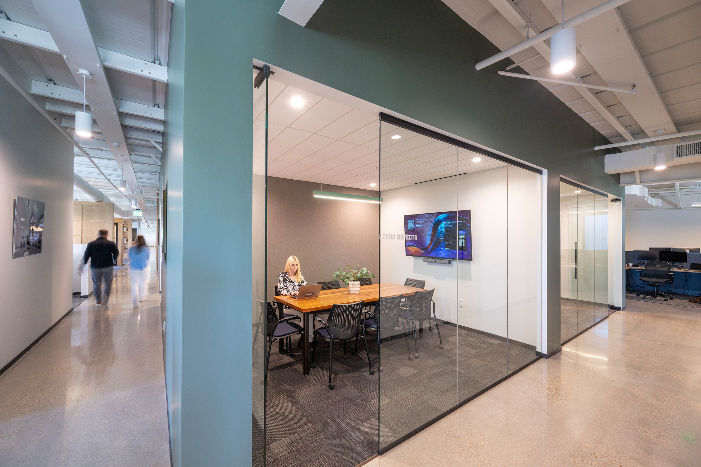
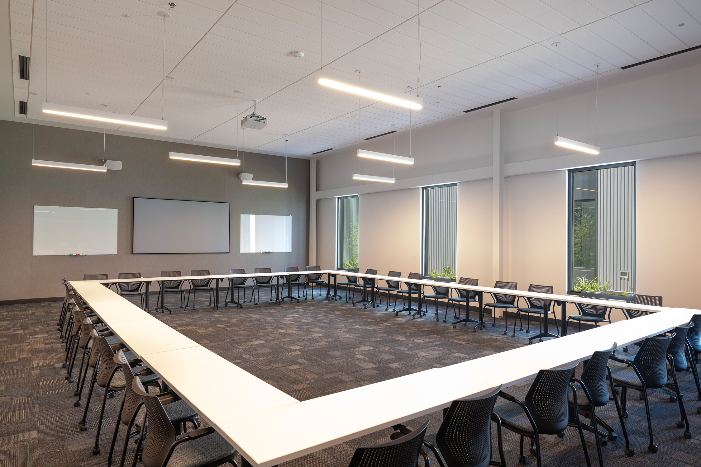
A variety of workplace settings ensures employees can shift fluidly between individual tasks and team interactions. Throughout the two-story facility, open-plan workstations are interwoven between a mix of conference rooms, huddle spaces, quiet phone booths, and relaxed lounge areas, creating a spatial rhythm that supports both concentration and collaboration. Material selection also played a central role in shaping the interior experience to strike a balance between raw industrial sensibility and elevated comfort. Blackened steel, soft leather, and natural wood echo the company’s construction roots while soft neutral finishes of the furniture bring warmth and refinement.
To support the adaptive reuse goals of the project, AOS integrated existing furniture elements from RNGD’s former headquarters into the new space. Reused assets were selectively incorporated to maintain continuity while reducing unnecessary waste. This thoughtful integration reflects a practical, material-conscious approach and complements the project’s overall emphasis on enduring design. The result is a space that feels grounded and intentional, welcoming yet substantial, and reflects the strength and expanding footprint of the RNGD brand.
LOCATION
Metairie, LA
SIZE
58,392 SQ FT
YEAR OF COMPLETION
2025
ARCHITECT + INTERIOR DESIGN
PHOTOGRAPHER
FEATURED PRODUCTS
Herman Miller Aeron Chair, Knoll MultiGeneration Hybrid Base, Knoll MultiGeneration Stacking Base, Knoll Saarinen Executive Armchair with Wood Legs, Global, Woodstock,