







Maritime Partners
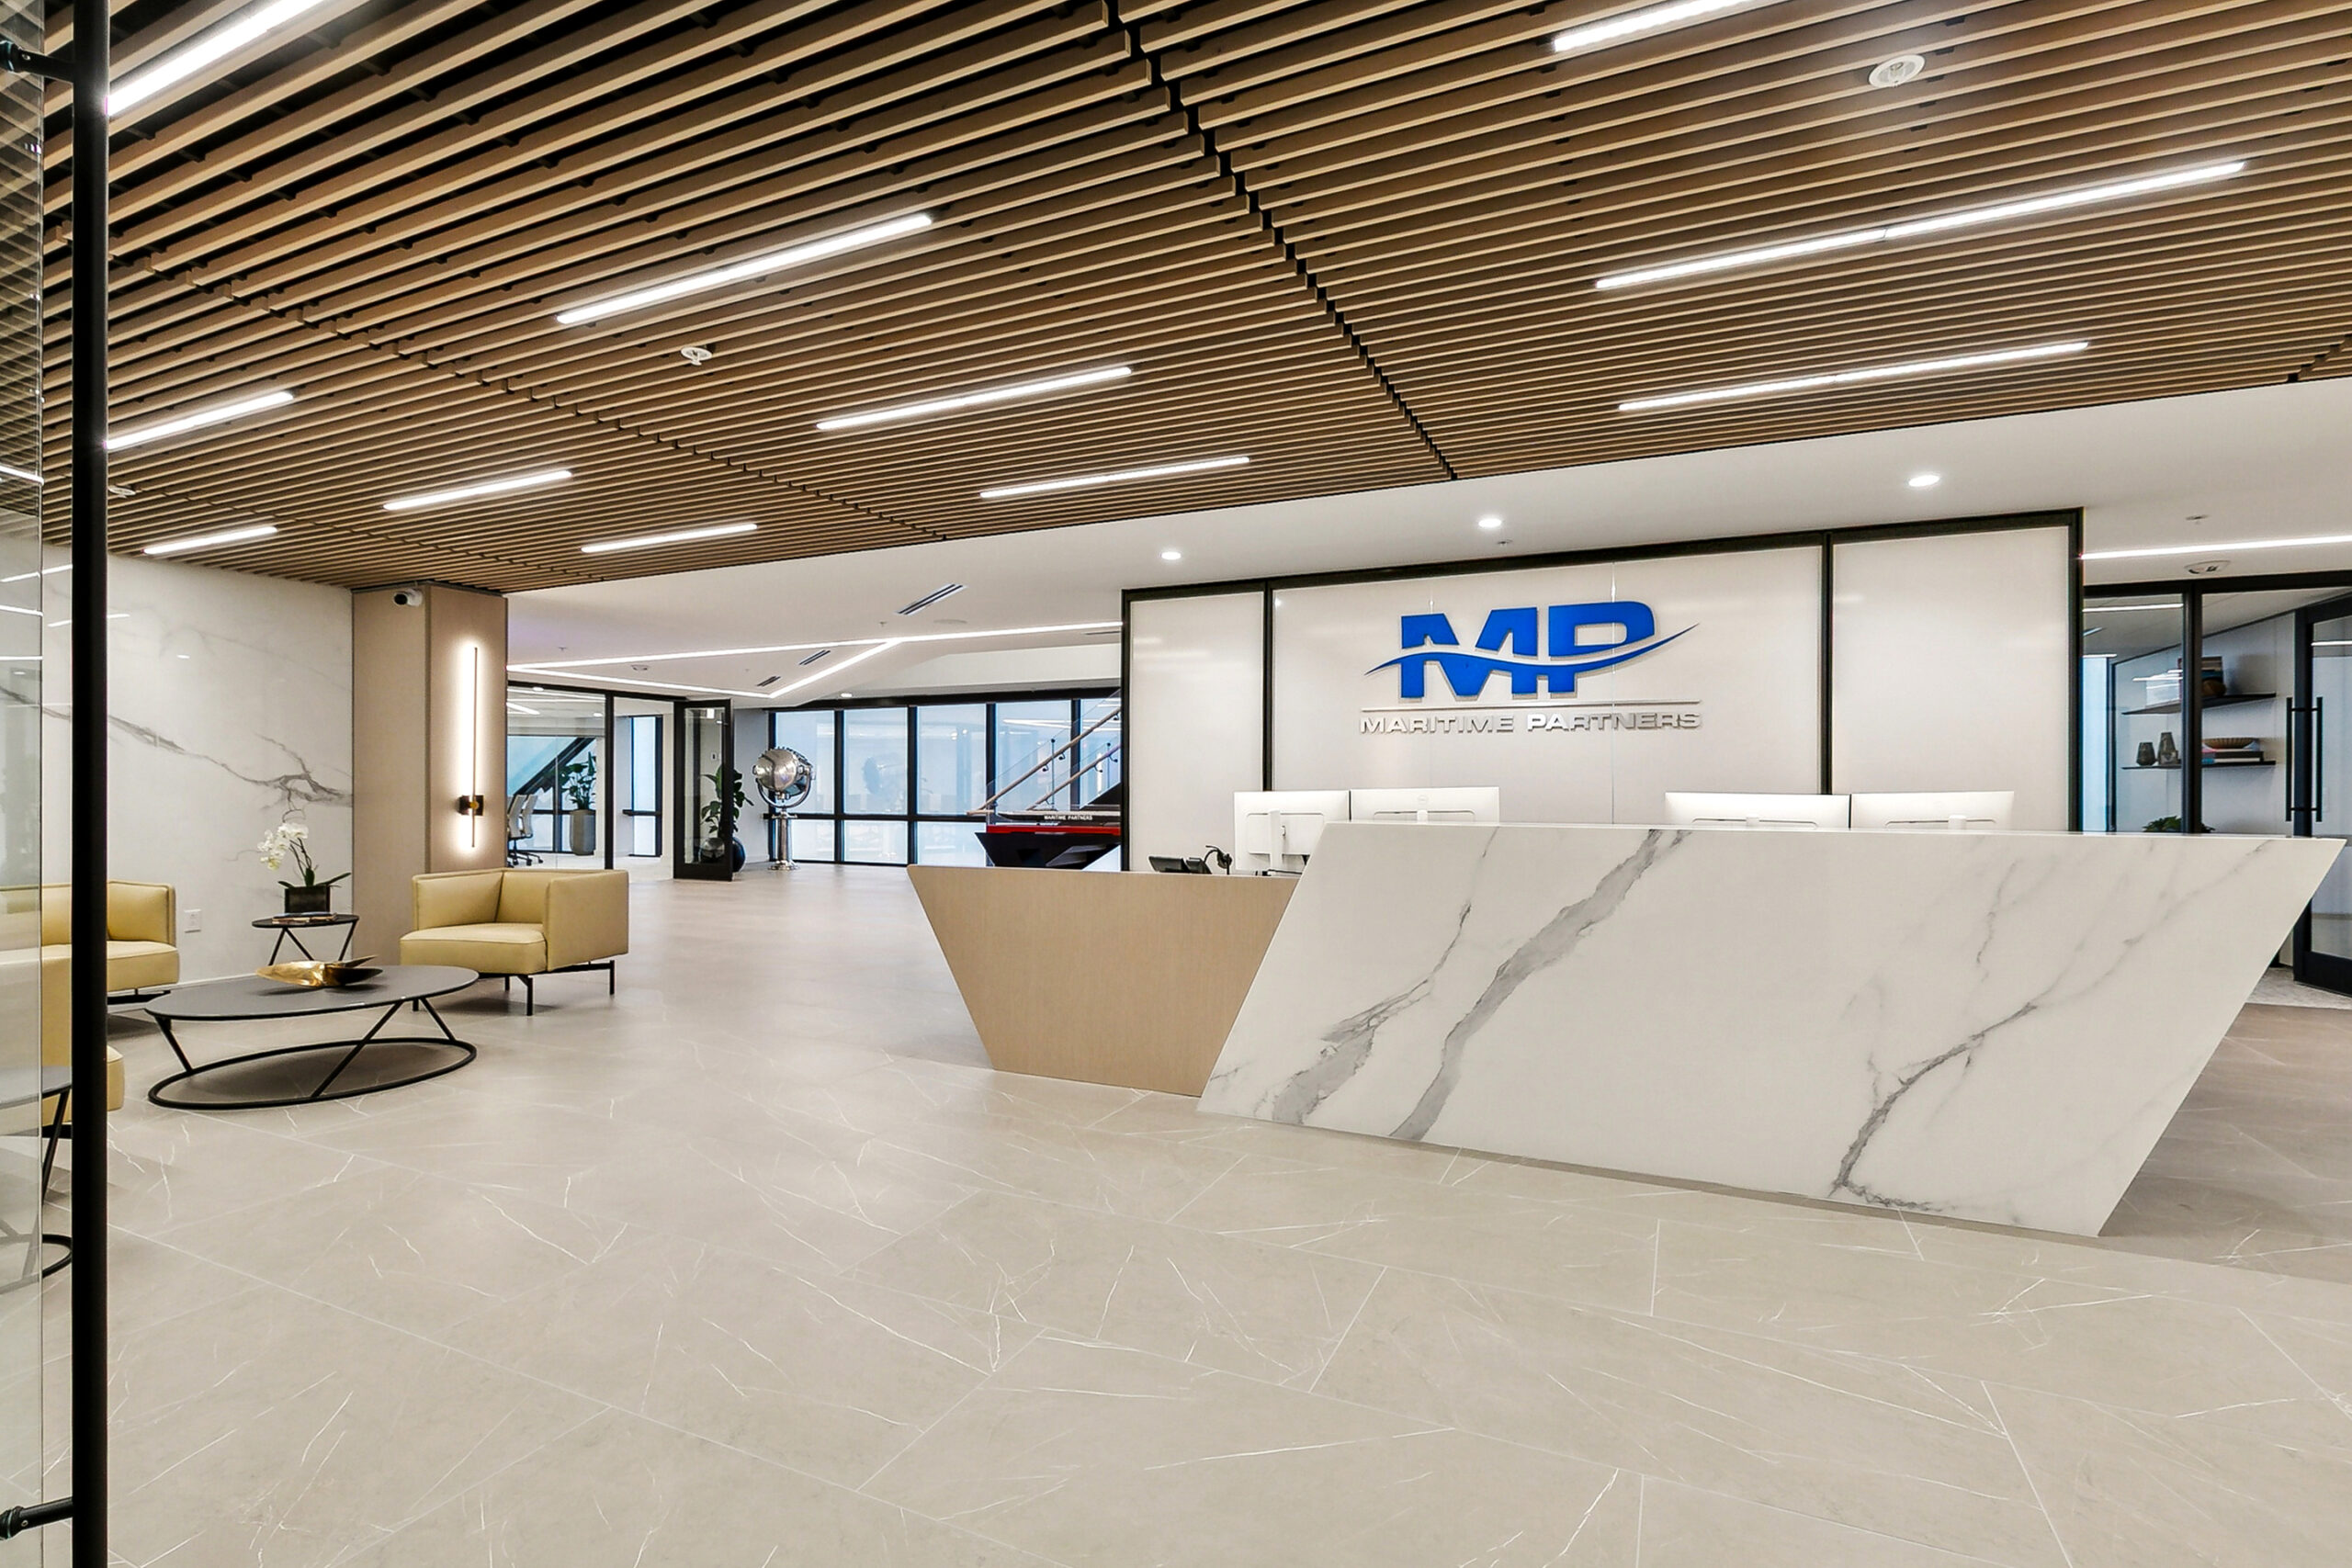
Maritime Partners set out to create the most impressive commercial office space in the Greater New Orleans area with the vision of establishing a state-of-the-art hub for its operations. Designed by AGL Commercial Interiors, the two-story workspace integrates modern naval aesthetics with cutting-edge technology, all while enhancing employee satisfaction and fostering a strong company culture. Previously, Maritime Partners occupied a portion of the 33rd floor in a Class A high rise overlooking Lake Pontchartrain and the Causeway Bridge; however, the renovation expanded their footprint and integrated part of the 34th floor into their workplace, which is now connected by new interior stairwell to create seamless cohesion between the two levels.
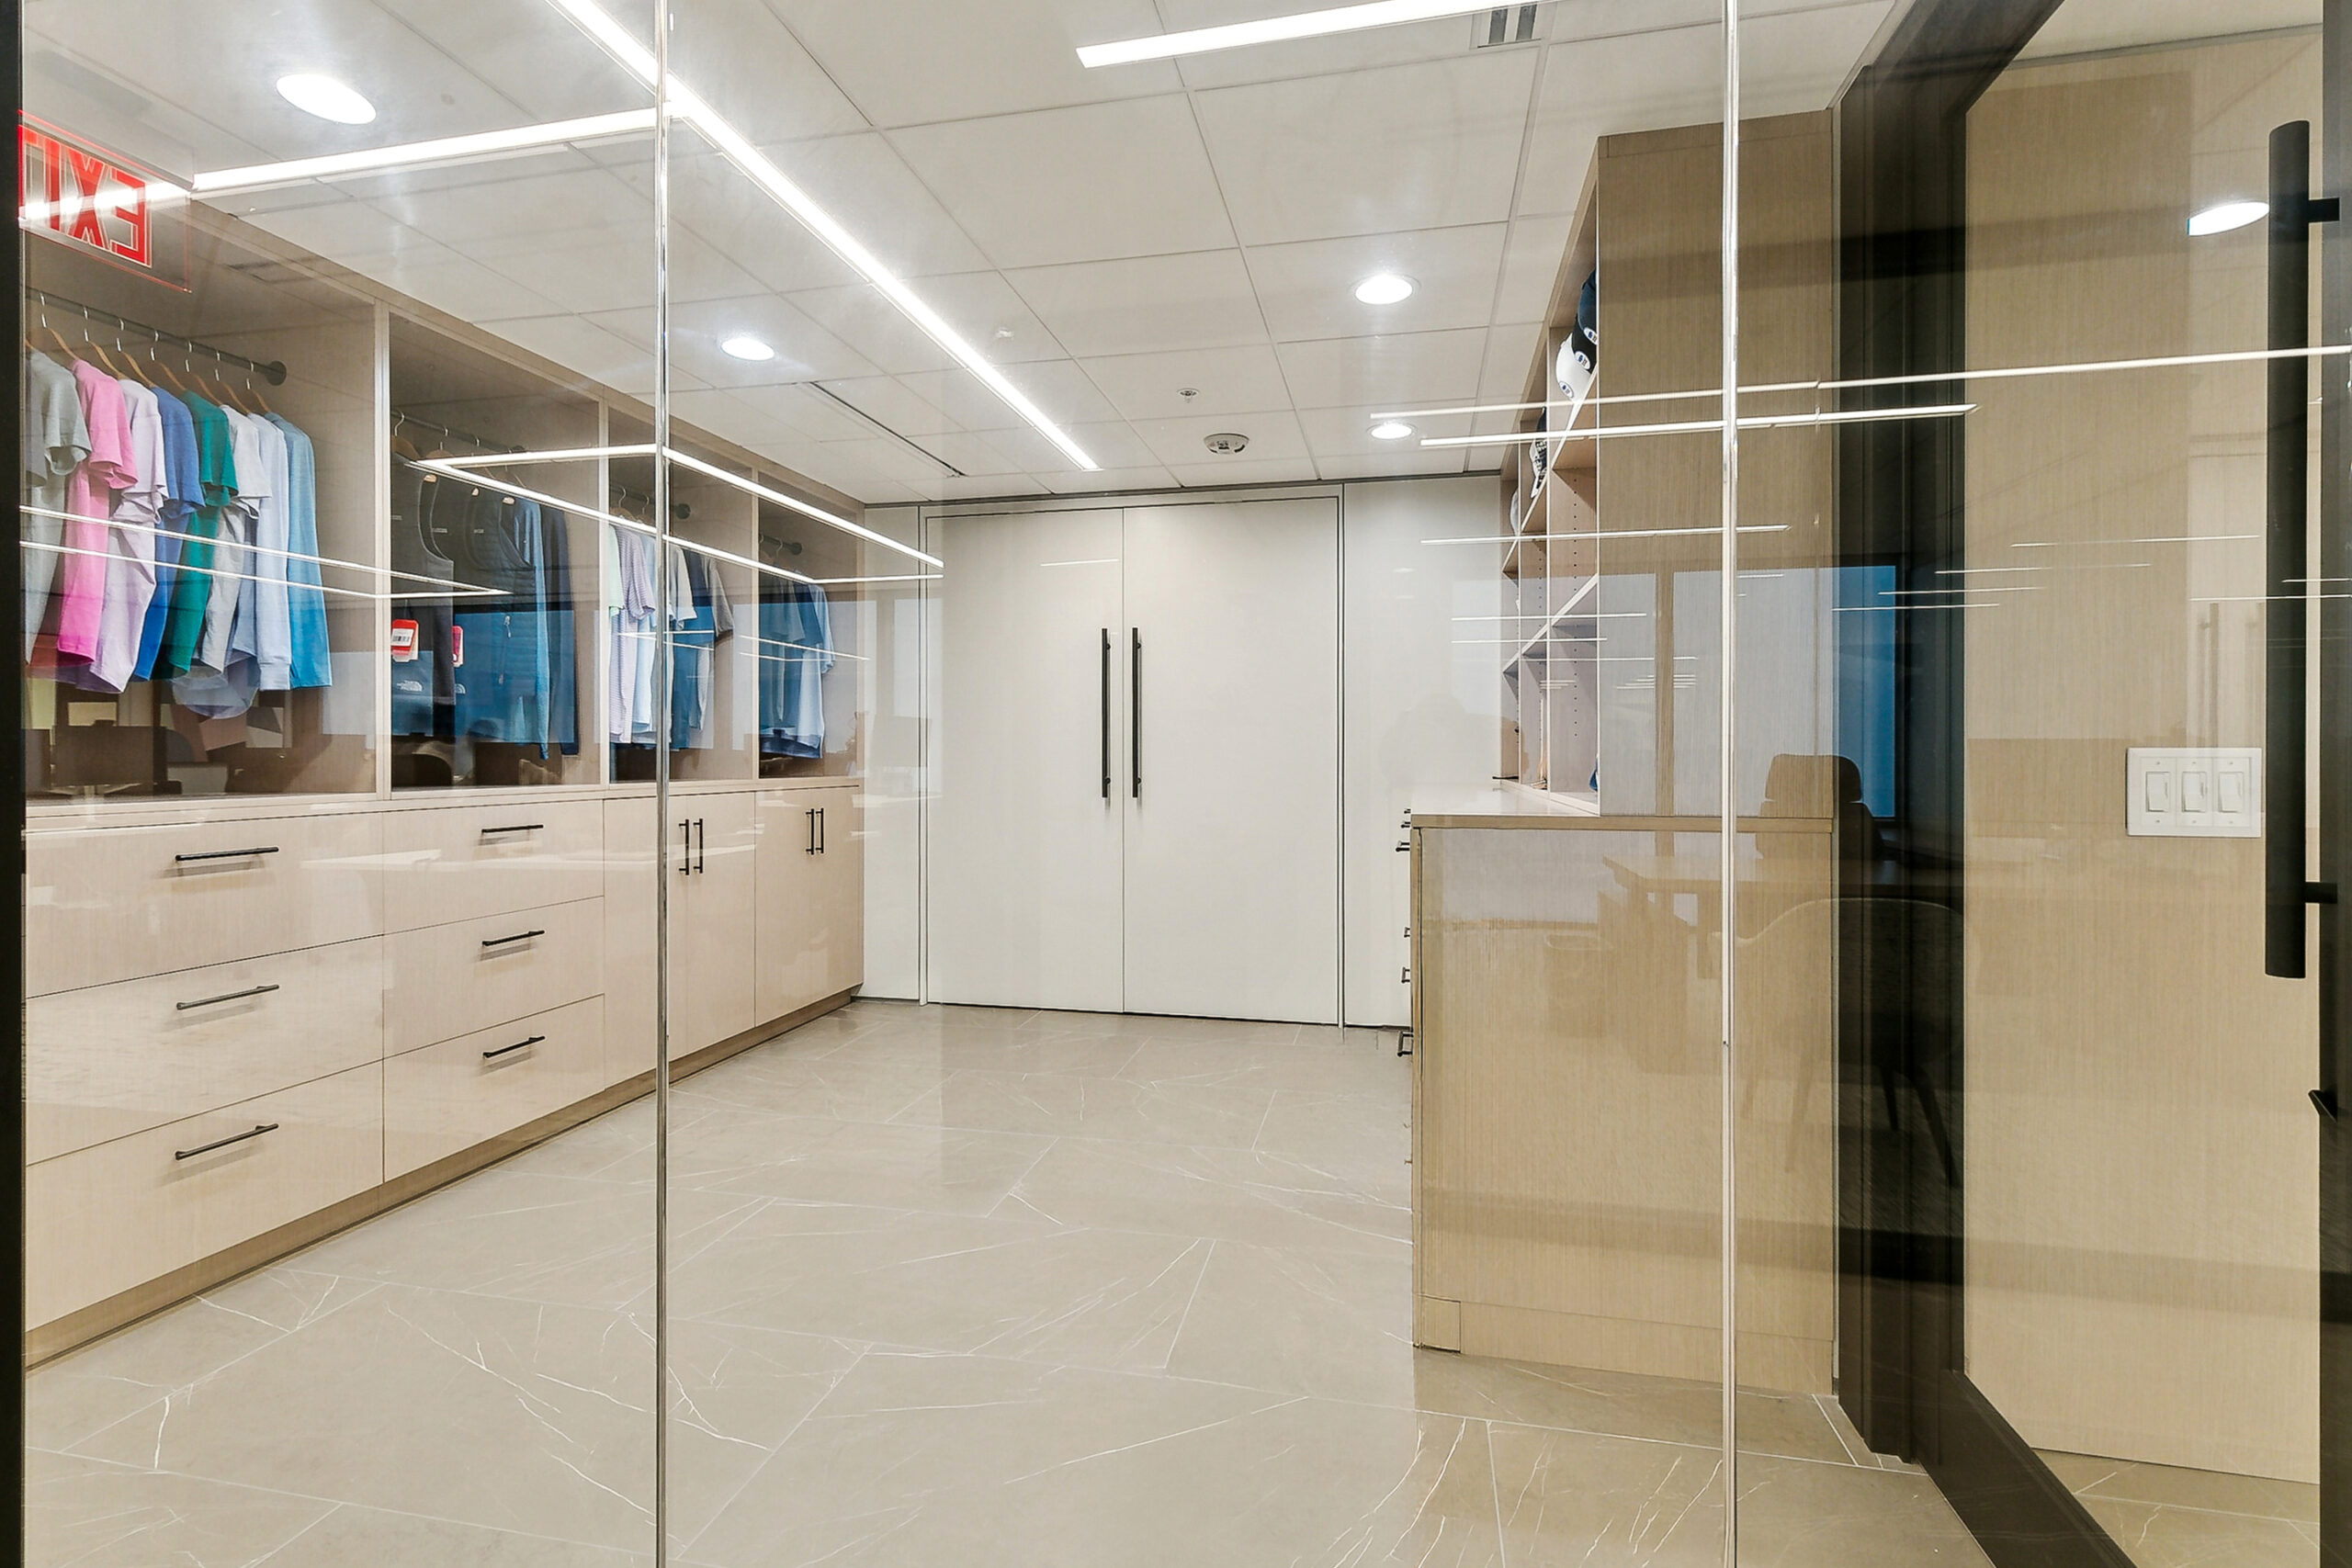
AGL Commercial Interiors leveraged a design-assist partnership with AOS to provide manufactured interior construction and commercial furniture solutions. The high design, superior quality, and tight timeline made the project a natural fit for DIRTT’s technology-driven construction solutions. Overall, the stunning spaces utilizes a comprehensive suite of DIRTT’s capabilities, including combination walls, power, casework, embedded technology, switch film and regular film, sound masking, fabric and acoustic wall panels, and so much more.
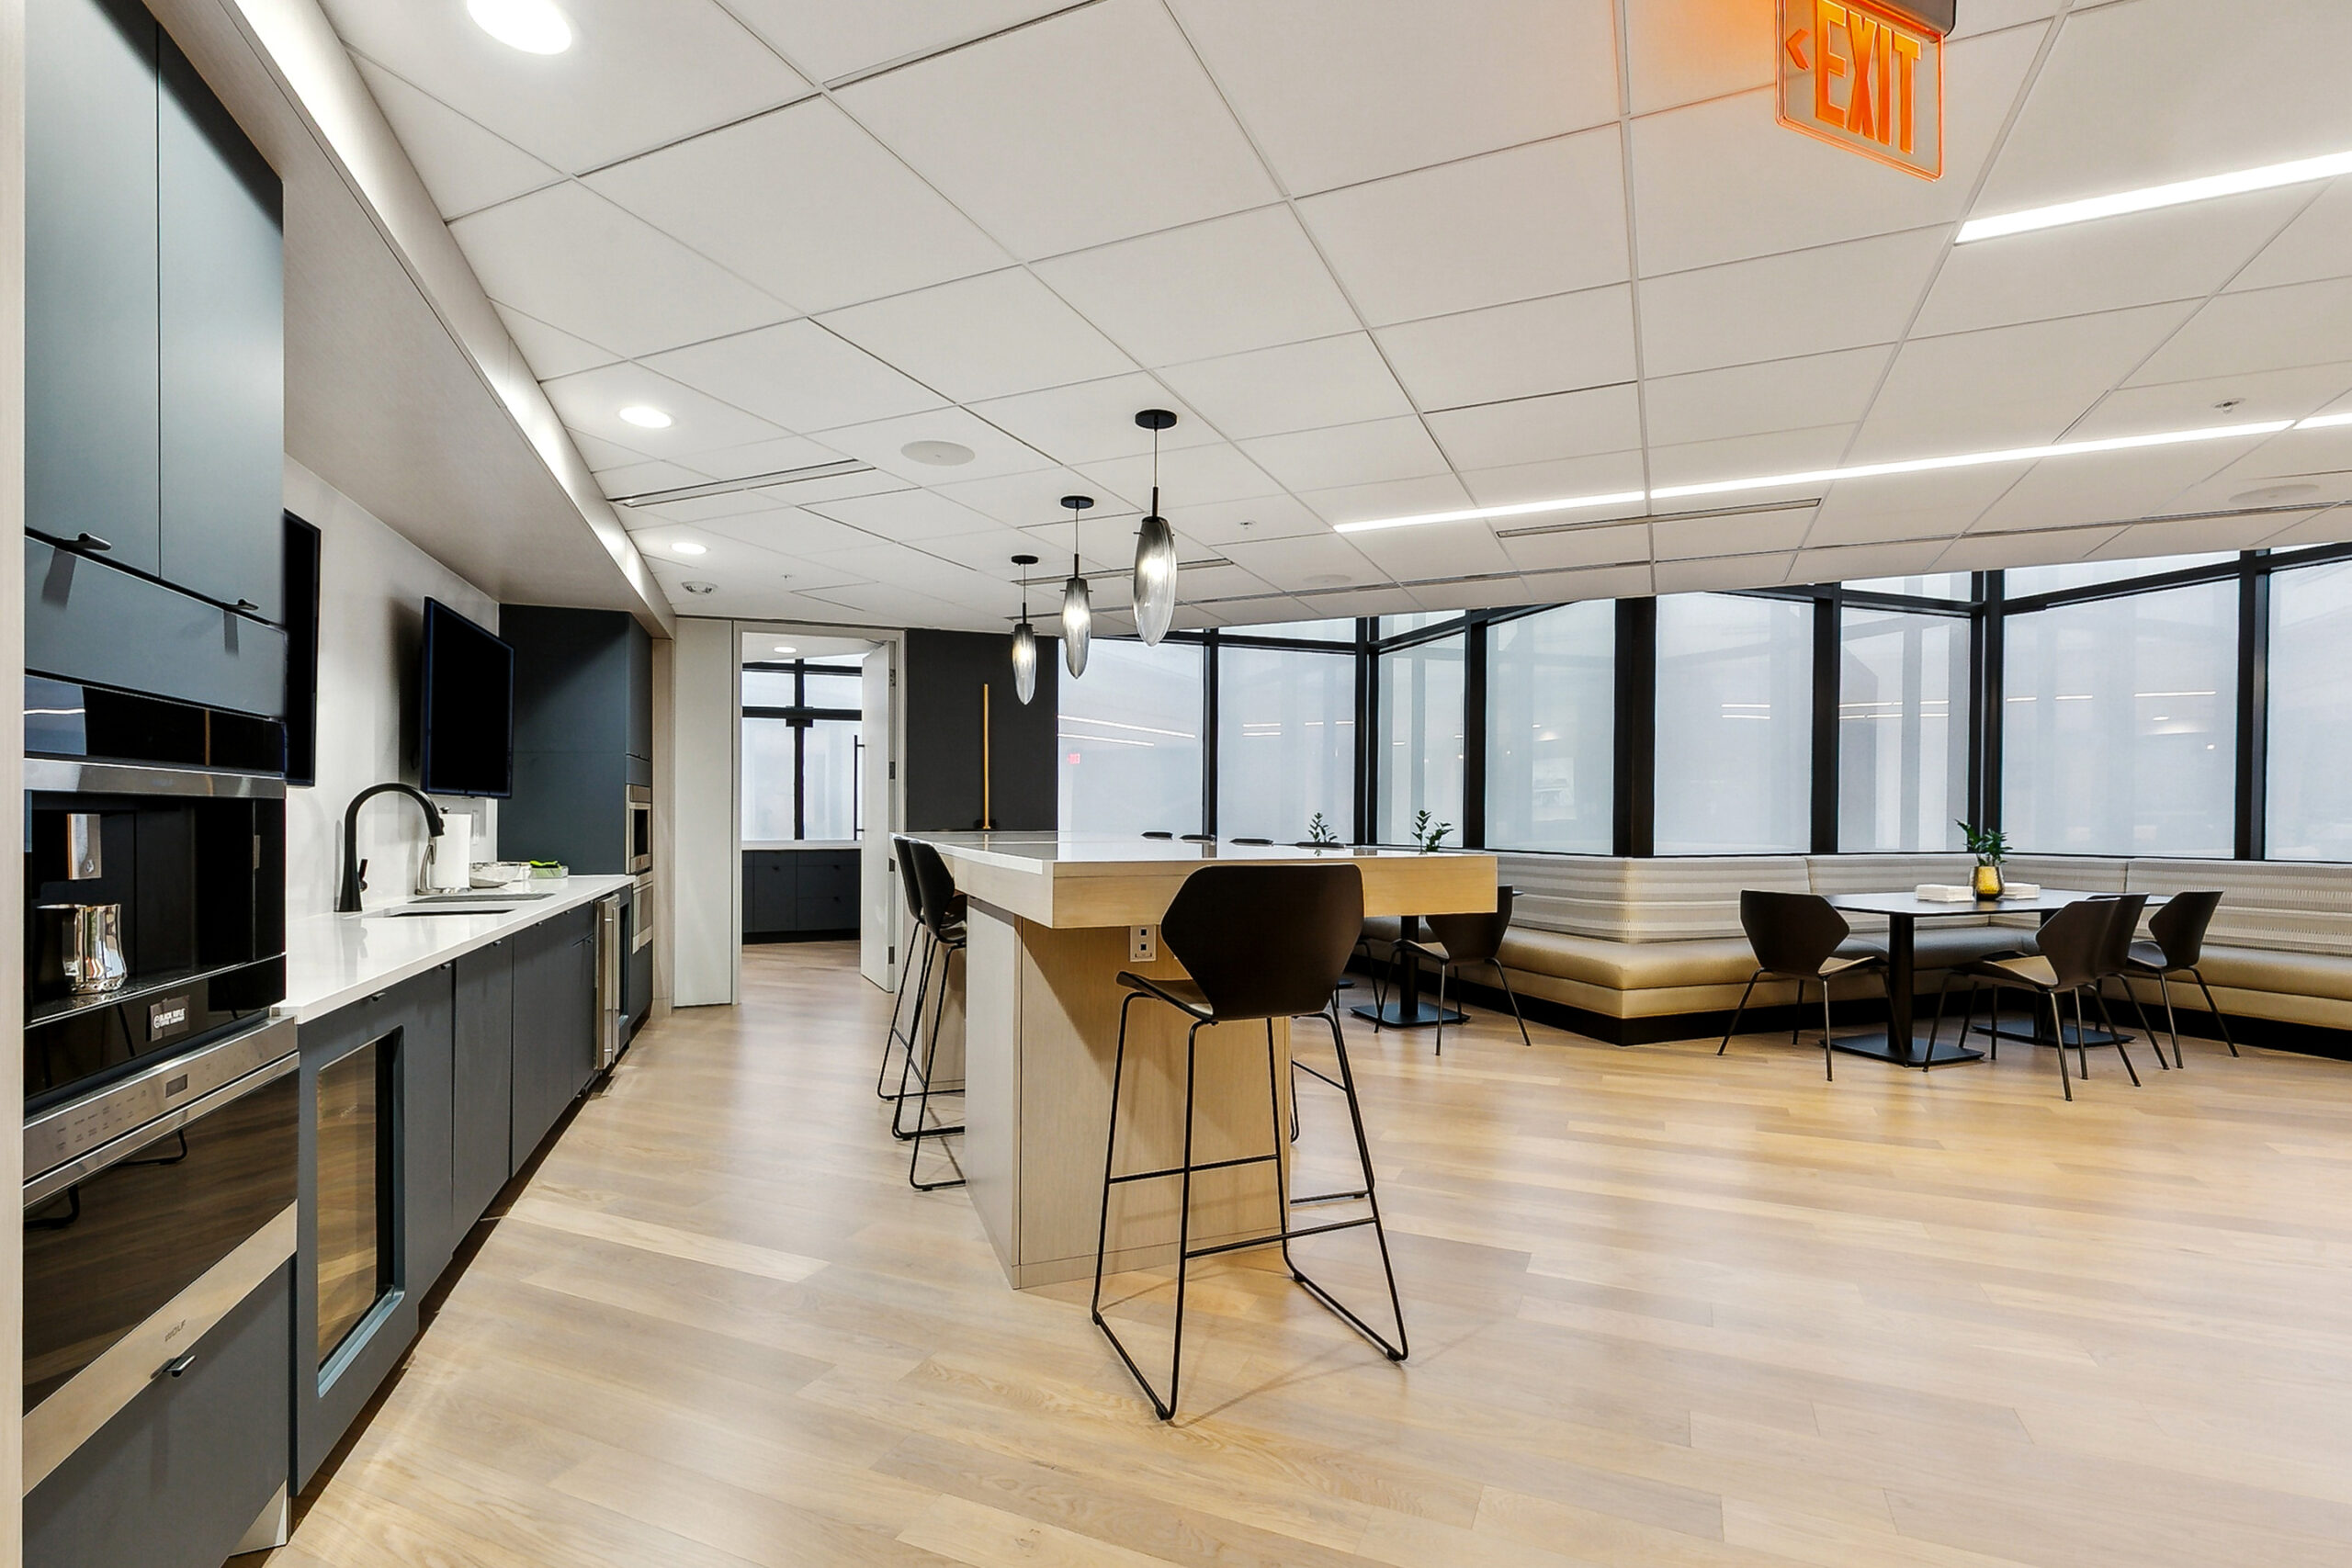
Employee well-being and connection were central to the design vision, resulting in a workspace that blends function, comfort, and collaboration. Workstations and private offices are equipped with sit-stand desks to support ergonomics, while a variety of communal spaces, including break rooms, coffee bars, and lounges, offer opportunities to recharge and interact. The 33rd-floor break room includes a golf simulator, moss wall, and custom island fabricated with DIRTT casework and a quartz-inlay top. High-end appliances, such as espresso machines, microwaves, and commercial refrigerators, are integrated into custom casework throughout both floors, ensuring each coffee area supports weekly catered lunches and day-to-day convenience.
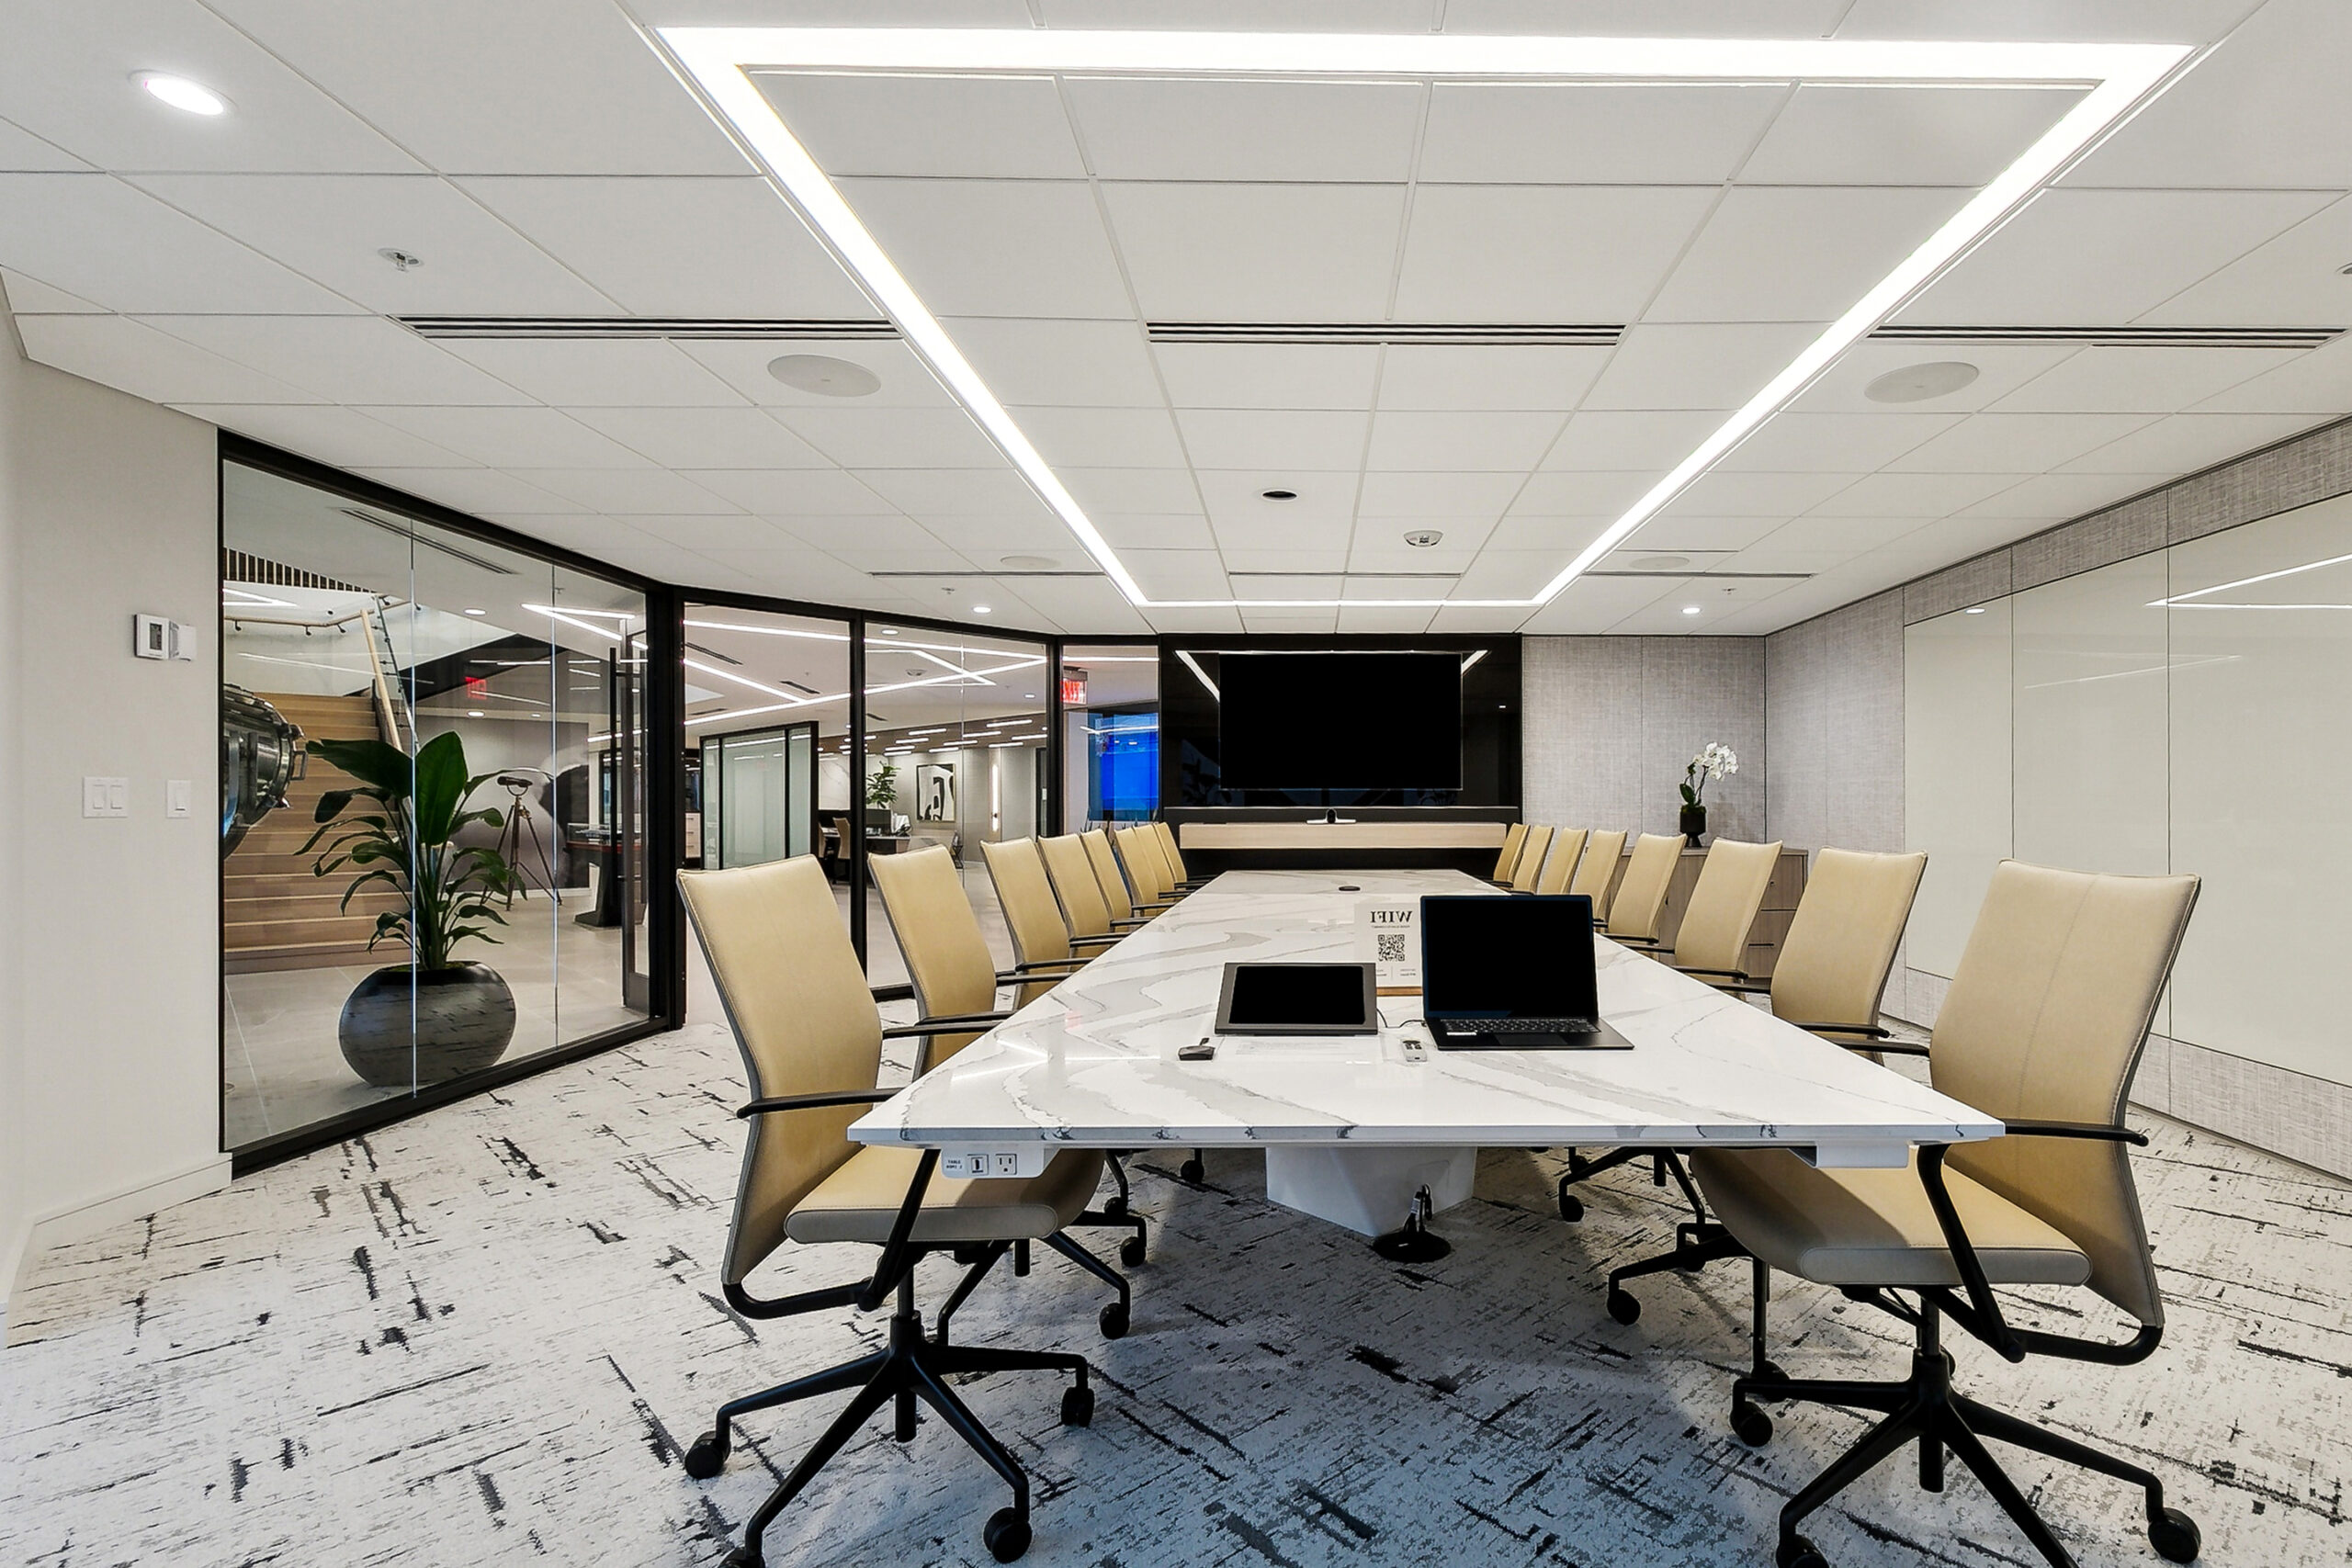
On the 34th floor, the executive boardroom features a fully integrated nine-screen media wall, COM fabric-wrapped panels, wall-hung casework, and refrigerated drawers. Custom writeable surfaces and strategically placed glass walls encourage both collaboration and transparency while showcasing the expansive lake views and the internal stairwell that links both floors. Other highlights include the CEO Conference Room, which integrates cameras, concealed ventilation panels, and flexible DIRTT wall panels that were modified post-installation for enhanced acoustic privacy. From casework that conceals plumbing and power to thoughtfully integrated lighting systems, every space was tailored to elevate user experience while maintaining a high level of design continuity throughout the office.
The newly renovated facility now stands as a cornerstone for Maritime Partners’ operations, setting a new benchmark in workspace innovation and helps them stand apart from their competition. This project is a testament to the strength of collaboration, the precision of prefabrication, and the power of design. From initial ICE® renderings to final on-site adjustments by AOS’ installation team, Maritime Partners’ office reflects what’s possible when innovation meets execution. It now stands as a flagship workplace—high-performing, employee-focused, and future-ready.
LOCATION
Metairie, LA
SIZE
14,239 SQ FT
YEAR OF COMPLETION
2024
ARCHITECT
Keith Gross
INTERIOR DESIGN
FEATURED PRODUCTS
DIRTT Solid Panels, Fabric Wrapped Walls, Acoustic Walls, Millwork, Writeable Surfaces, Embedded Technology, Claridge
Geiger Crosshatch Chair, Herman Miller Eames Soft Pad Chairs, Knoll Rockwell Unscripted Upholstered Seats, Knoll Saarinen Executive Chair – Armchair with Wood Legs, Knoll Saarinen Table – Oval, Knoll Saarinen Side Table, Davis, GoodWood NOLA, ESI, Halcon, Humanscale, Restoration Hardware