
Loyola University New Orleans Uptown Hall
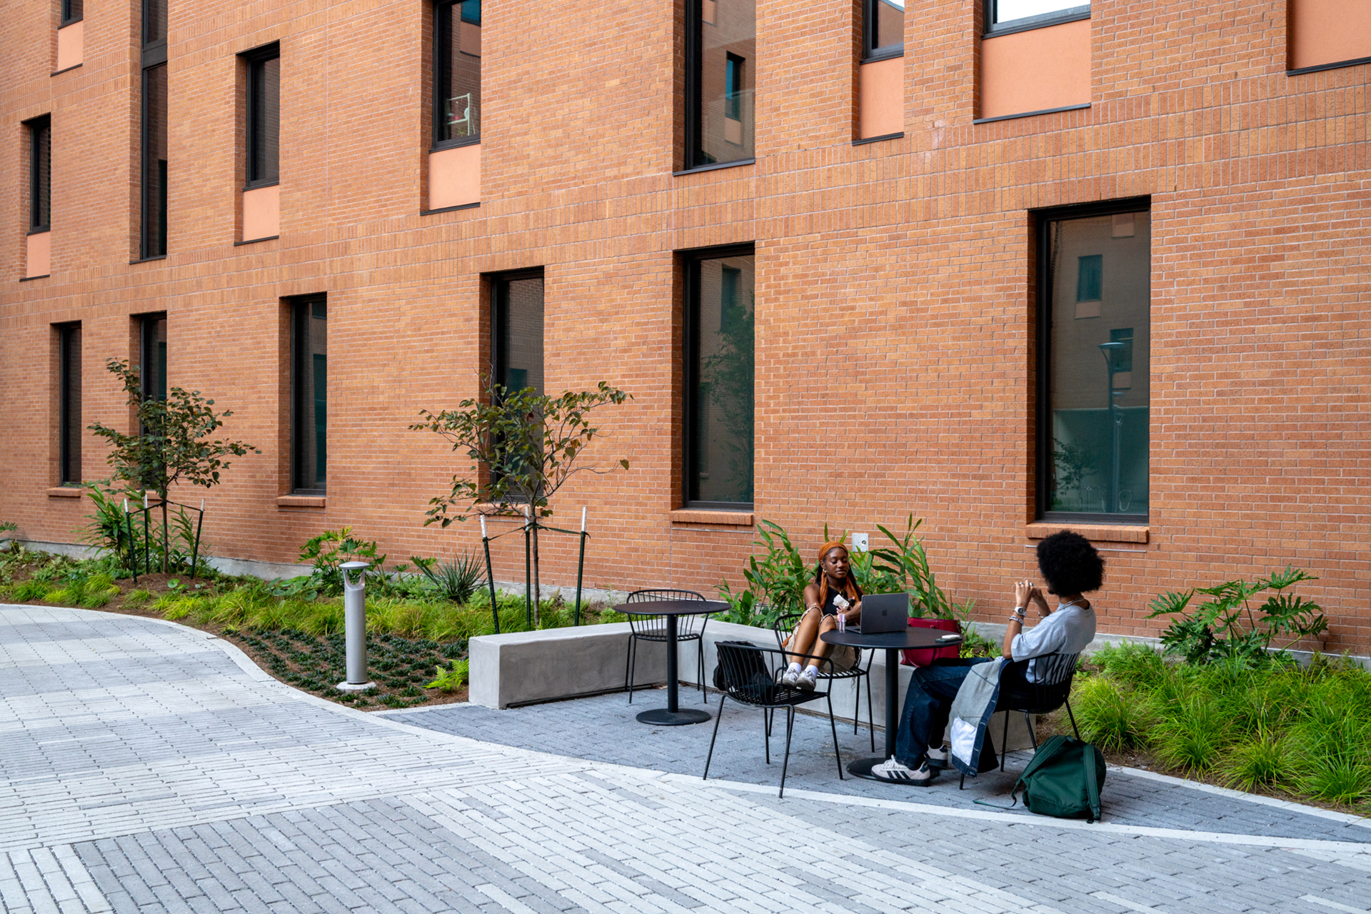
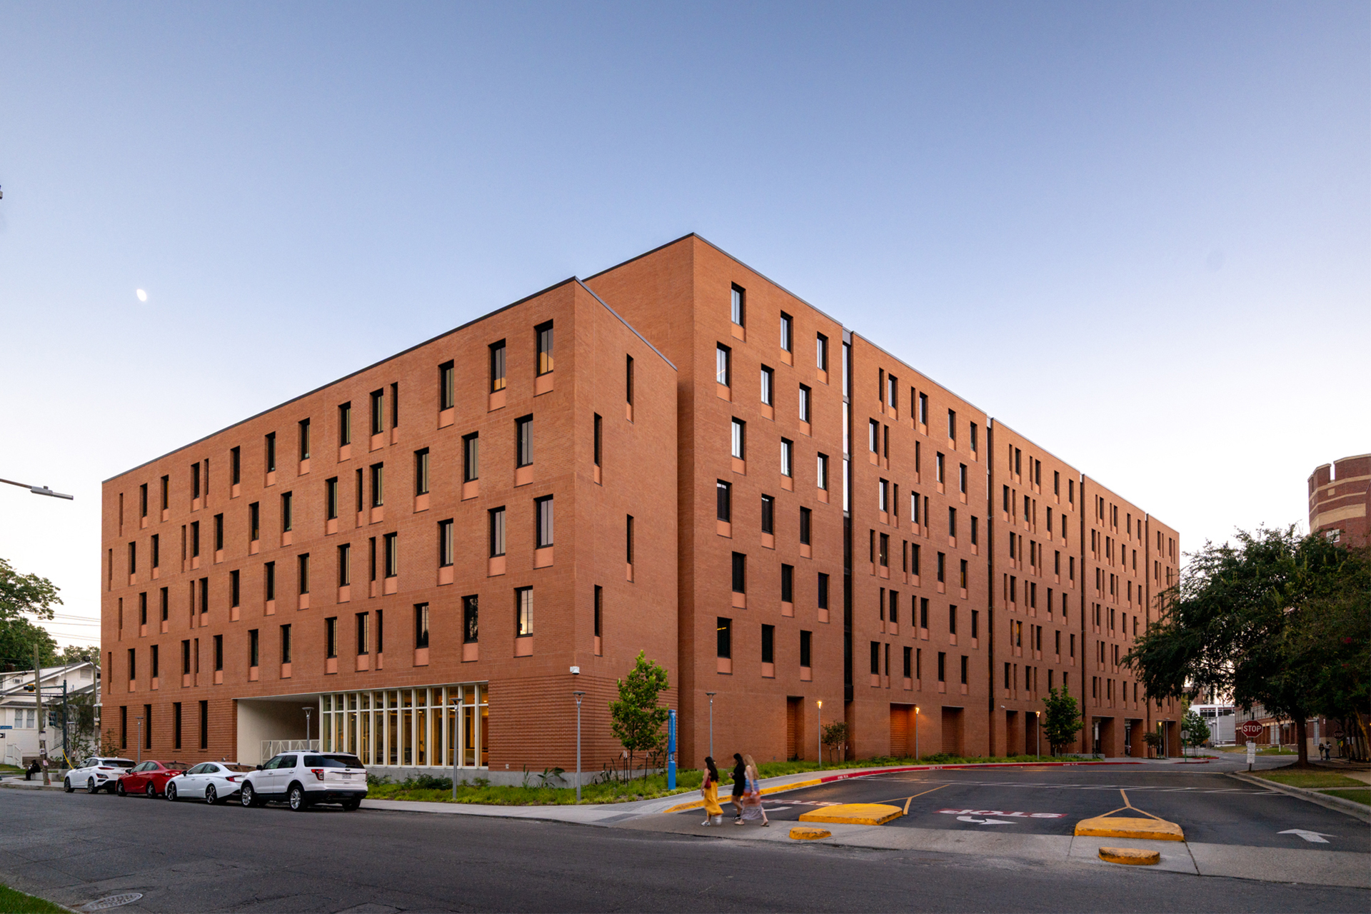
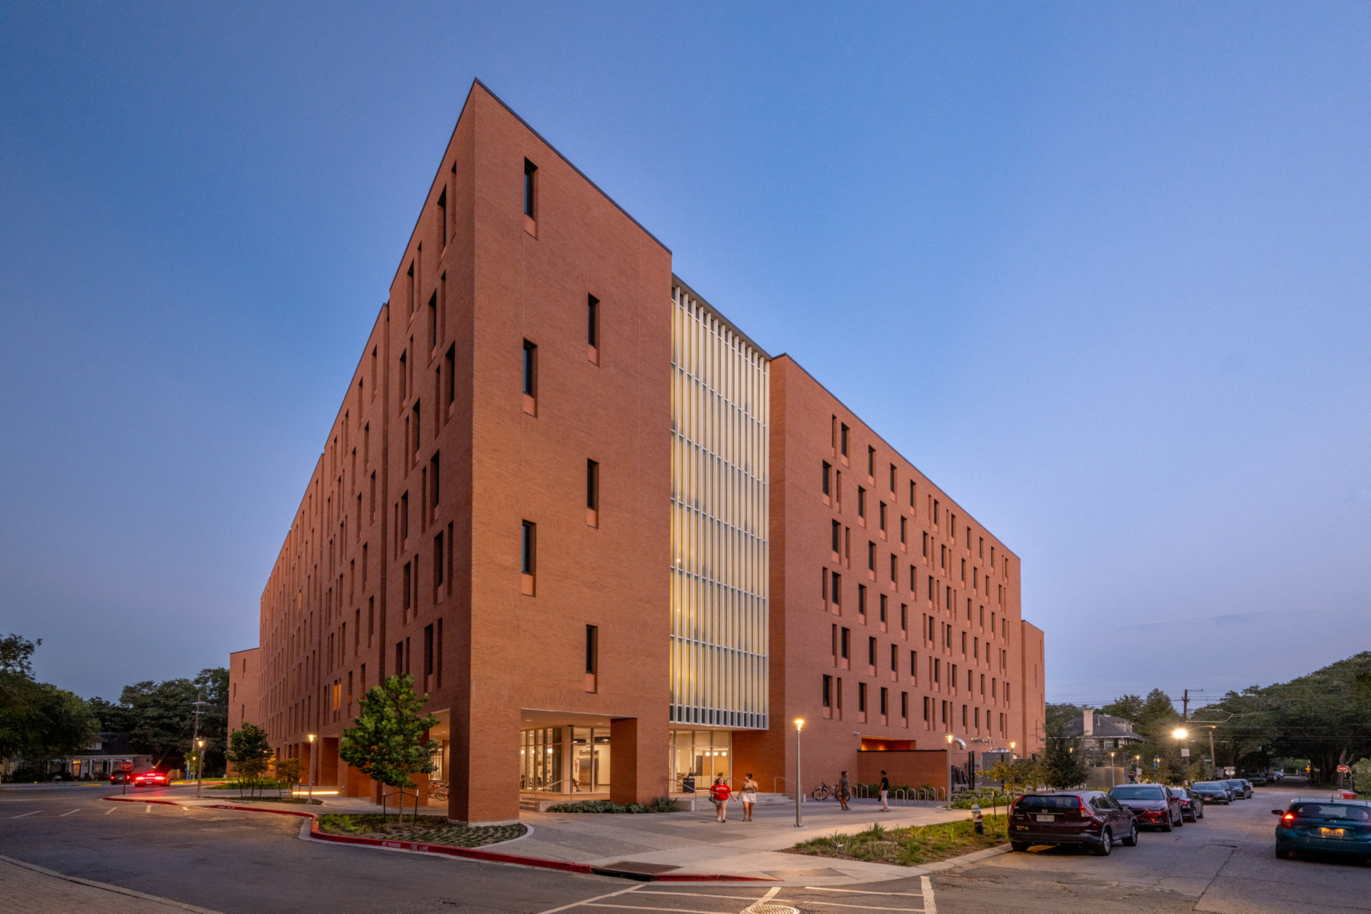
Uptown Hall, which opened in August 2025, marks a new chapter for student life at Loyola University New Orleans. Designed by EskewDumezRipple, the seven-story, 210,000-square-foot residence hall can house up to 612 students across 126 apartment-style units in two-, four-, and six-person configurations, reflecting a growing demand for independent, on-campus living. The project replaces Mercy Hall at the corner of Freret and Calhoun Streets, a site with deep roots in Loyola’s history. Once home to Mercy Academy High School and later various University departments, the location preserves its legacy through a decorative terrazzo crest salvaged from the original building’s floor, now incorporated into Uptown Hall’s outdoor courtyard. Today, the new facility creates a welcoming gateway to campus while increasing housing capacity to better serve the University’s undergraduate population.
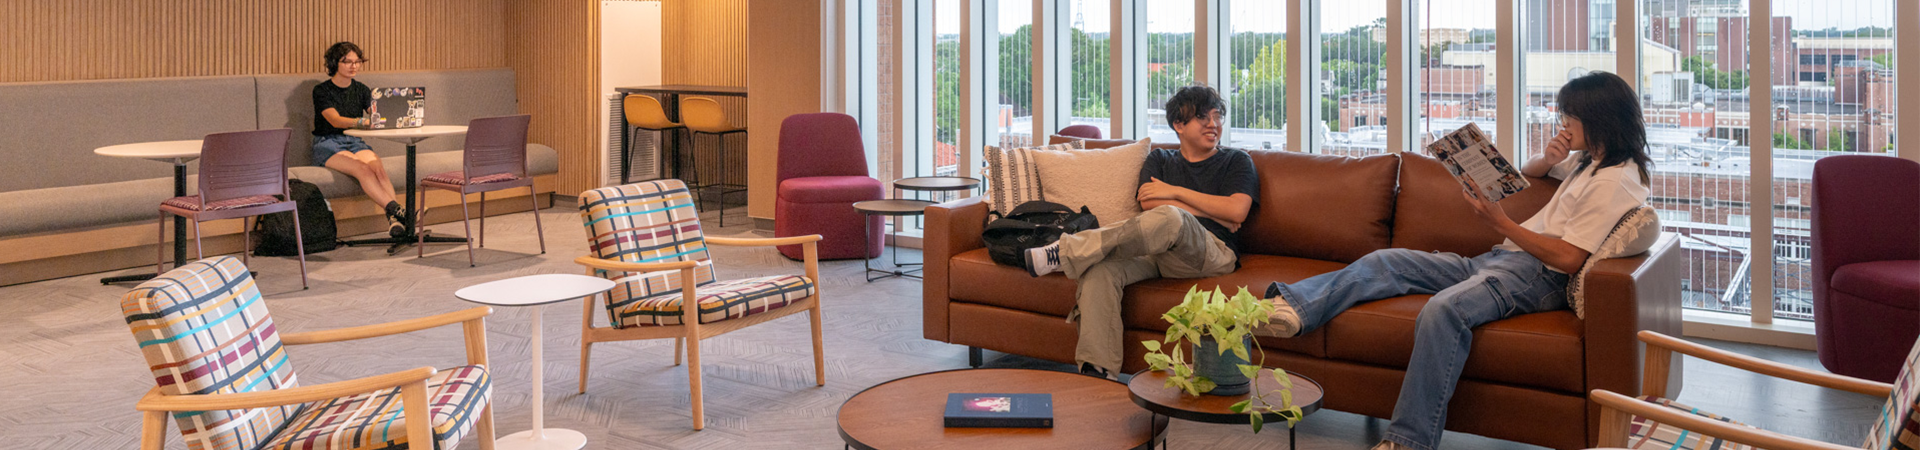
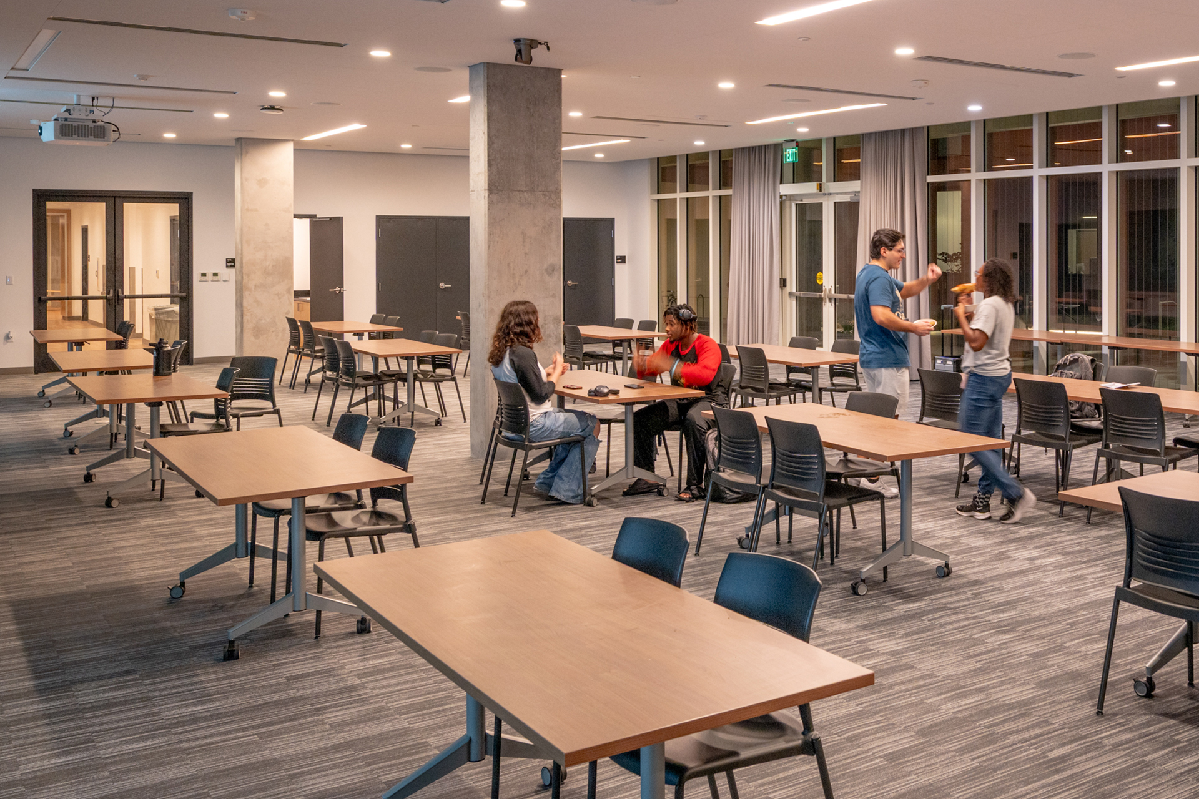
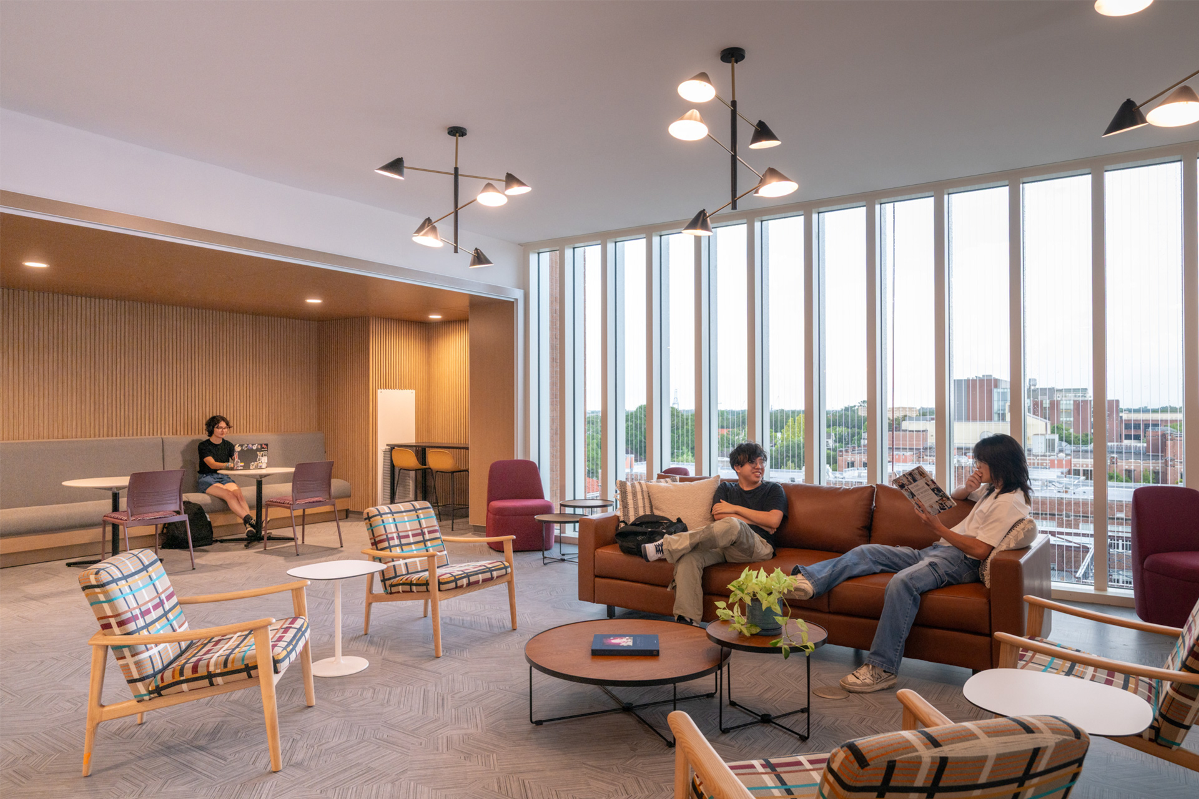
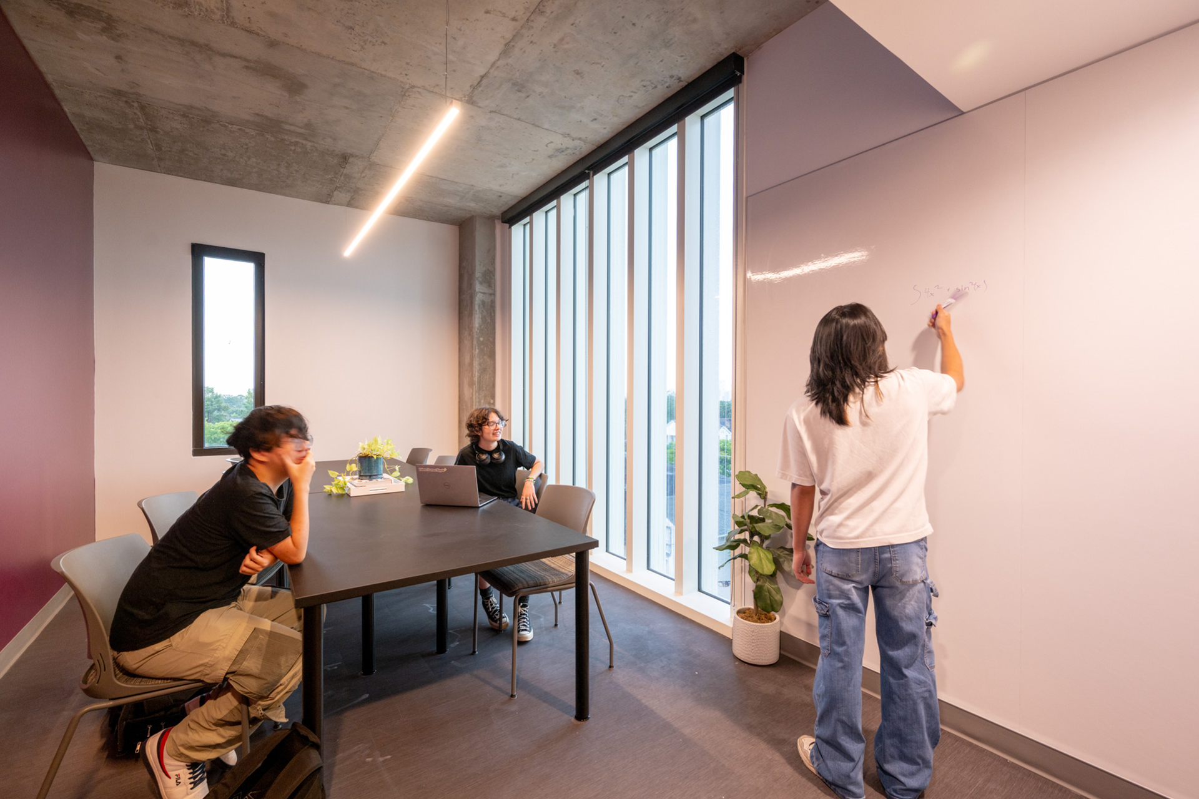
Reflecting Loyola’s mission to create a connected and inclusive campus, Uptown Hall offers a variety of shared living spaces and amenities that foster community and well-being. A 3,000-square-foot Community Center on the first floor and an expansive courtyard serve as social anchors, offering flexible spaces for University gatherings, events, and informal connection. Each floor also features an expansive lounge across from the elevators to foster camaraderie, along with dedicated study rooms that provide students with additional space for collaboration, quiet focus, and connection beyond their apartments.
Uptown Hall’s interiors also blend comfort and sophistication, creating a residential environment that feels like a modern apartment complex. The project incorporates Loyola’s spirit through warm , natural materials, and the University’s signature maroon tones. Generous daylight, inviting views, and upgraded amenities contribute to a welcoming environment. Additionally, the entrances along Freret Street create a seamless transition between the energy of the surrounding neighborhood and the calm of Loyola’s interior quads, reinforcing the building’s role as both a student hub and a bridge to the wider community.
LOCATION
New Orleans, LA
SIZE
210, 157 SQ FT
YEAR OF COMPLETION
2025