

Baker Donelson New Orleans
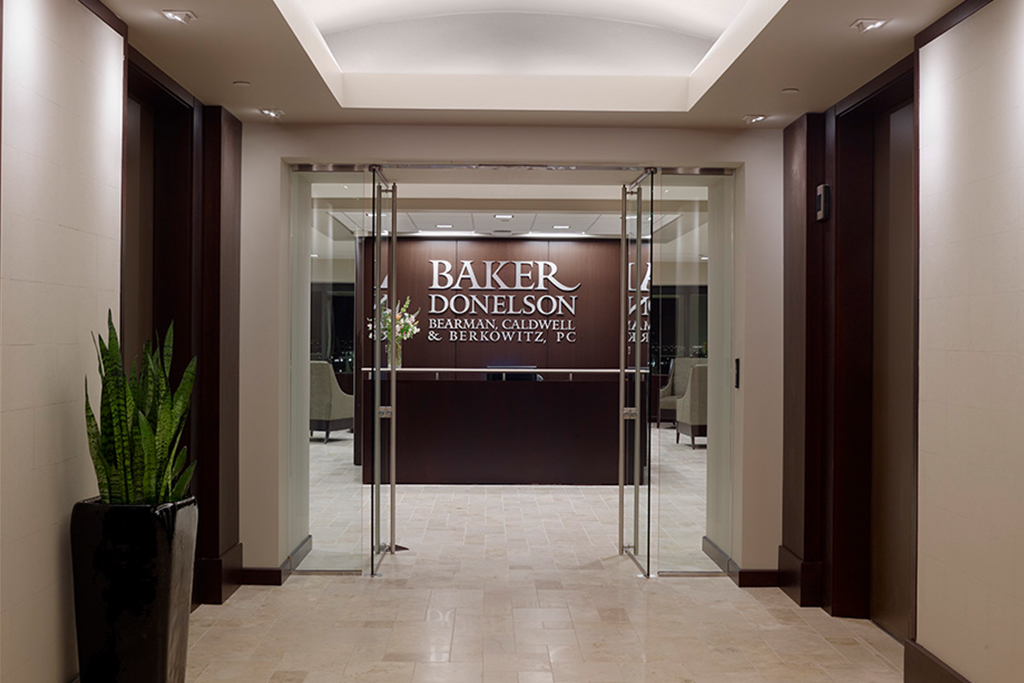
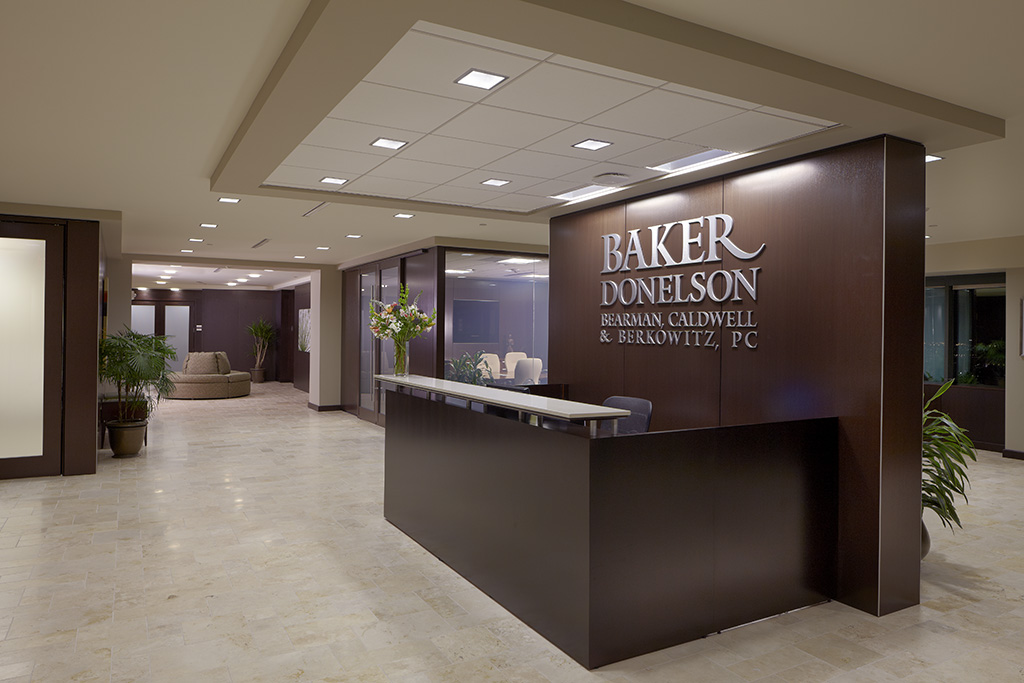
AOS partnered with architecture and interior design firm Mathes Brierre and general contractor The McDonnel Group to deliver the full renovation of Baker Donelson’s existing New Orleans office, which was completed in 2011. Located on the 35th and 36th floors of Place St. Charles and spanning 45,400 square feet, the project focused on unifying two previously separate floors into a cohesive, high-performing workplace. A central communicating stair, strategically positioned near reception and the break area, serves as a key architectural feature, seamlessly connecting departments and fostering collaboration across both levels. AOS worked with the design and construction teams to provid both manufactured interior construction and commercial furniture solutions to support a more efficient layout aligned with the firm’s workflow.
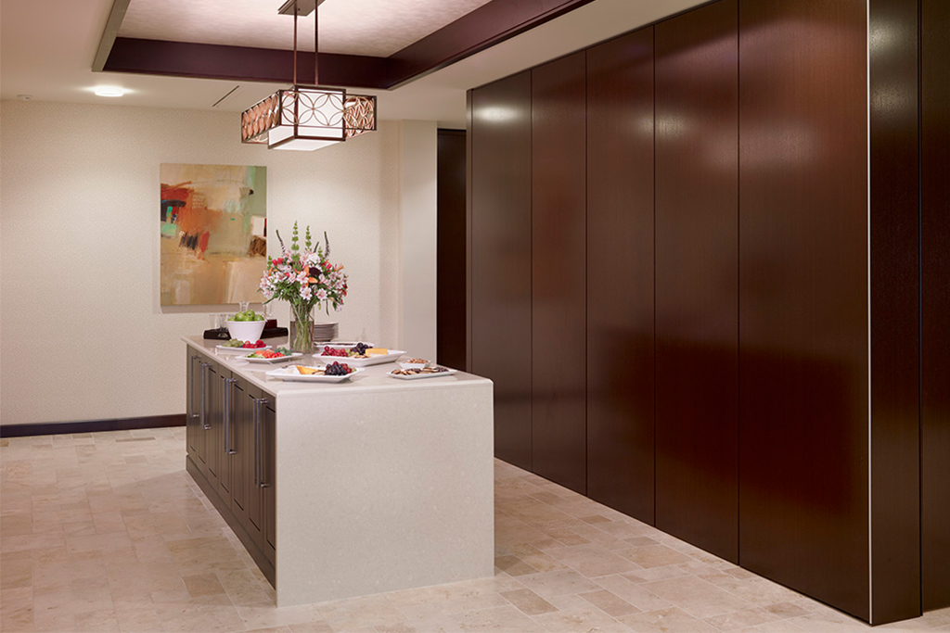
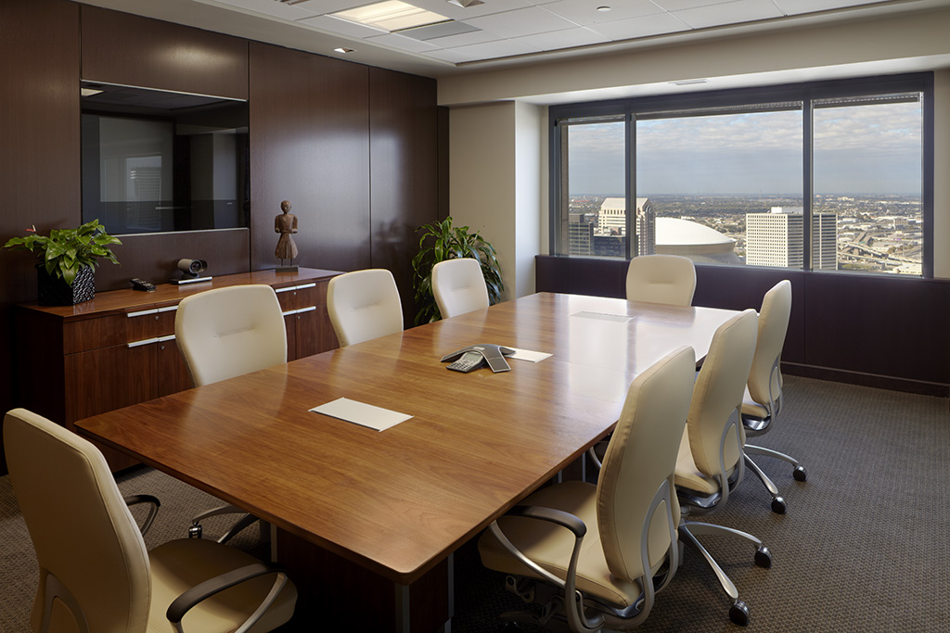
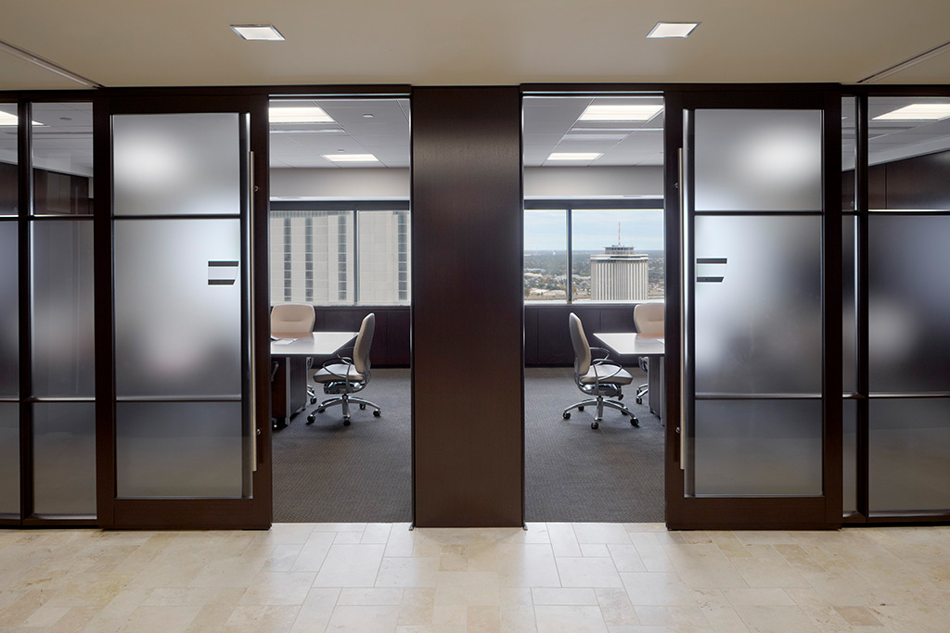
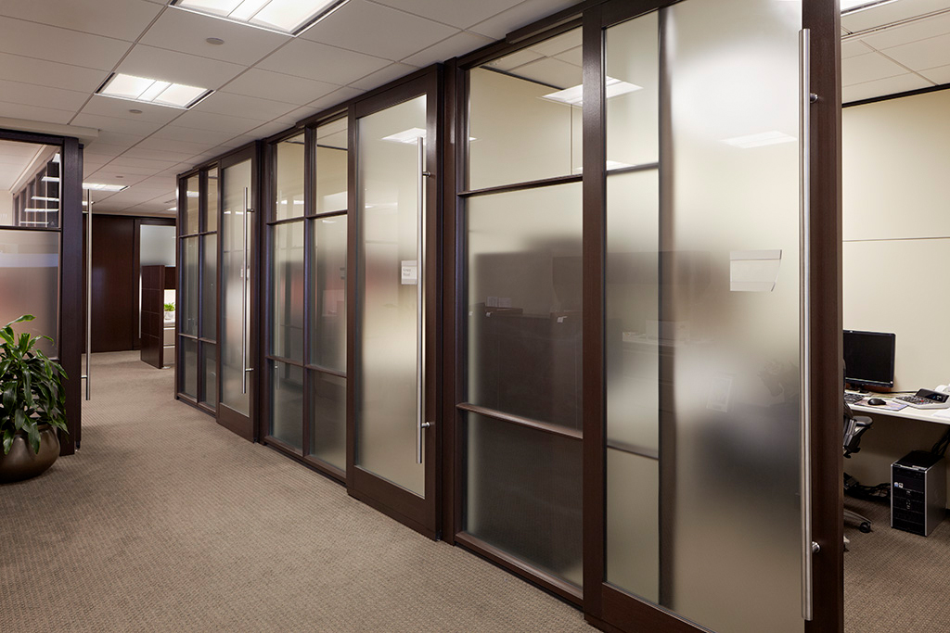
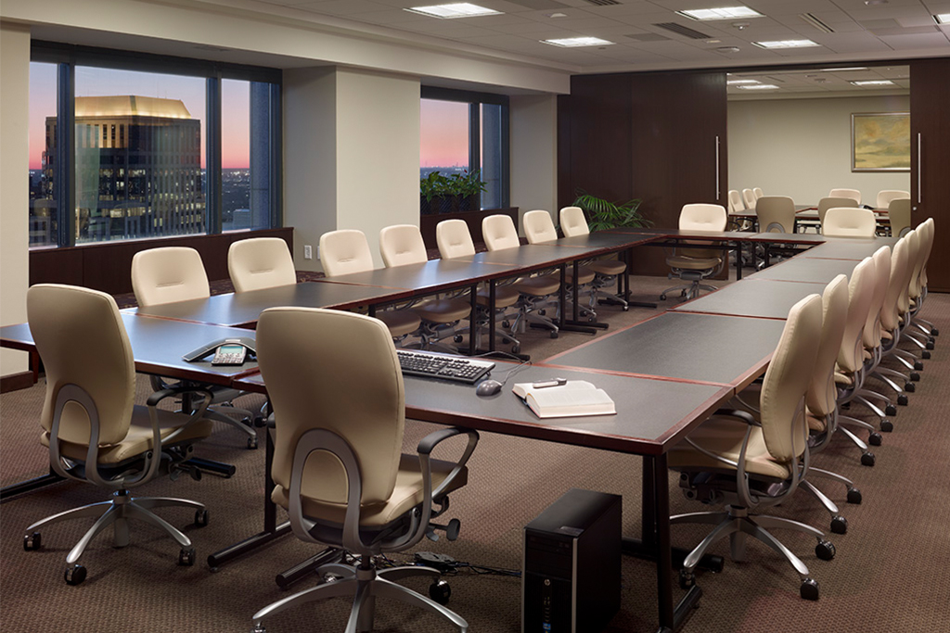
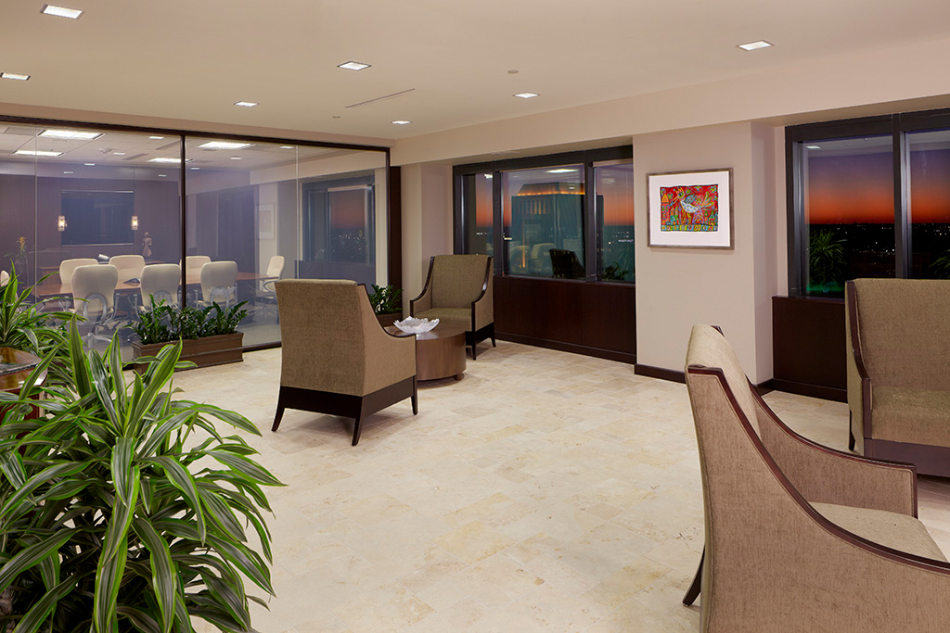
The office features a range of technology-enabled meeting rooms to support daily operations and client needs, alongside a flexible, hospitality-driven break area designed for both casual use and event hosting. Rich material selections, including travertine, marble, and dark wood tones, reflect the firm’s established reputation, while glass and clean lines introduce openness and energy throughout the space. Through thoughtful integration of manufactured construction and furniture solutions, the project delivers a refined, functional environment that enhances connectivity, elevates the employee experience, and balances tradition with modern workplace performance.
LOCATION
New Orleans, LA
ARCHITECT
GENERAL CONTRACTOR
PHOTOGRAPHER
FEATURED PRODUCTS
DIRTT Solid Walls, Glass Walls, Integrated Technology, Millwork, Pivot Doors, Sliding Doors
Knoll Generation Chair, Knoll Reff Profiles, Nucraft